
Address
2109 Sunset Avenue, Durham, NC
Price
$ 410,000
Property Attributes
- ID#10192640
- TypeSingle Family
- Listing Status Coming Soon
- CountyDurham
- CityDurham
- NeighborhoodNot in a Subdivision
- Zip27705
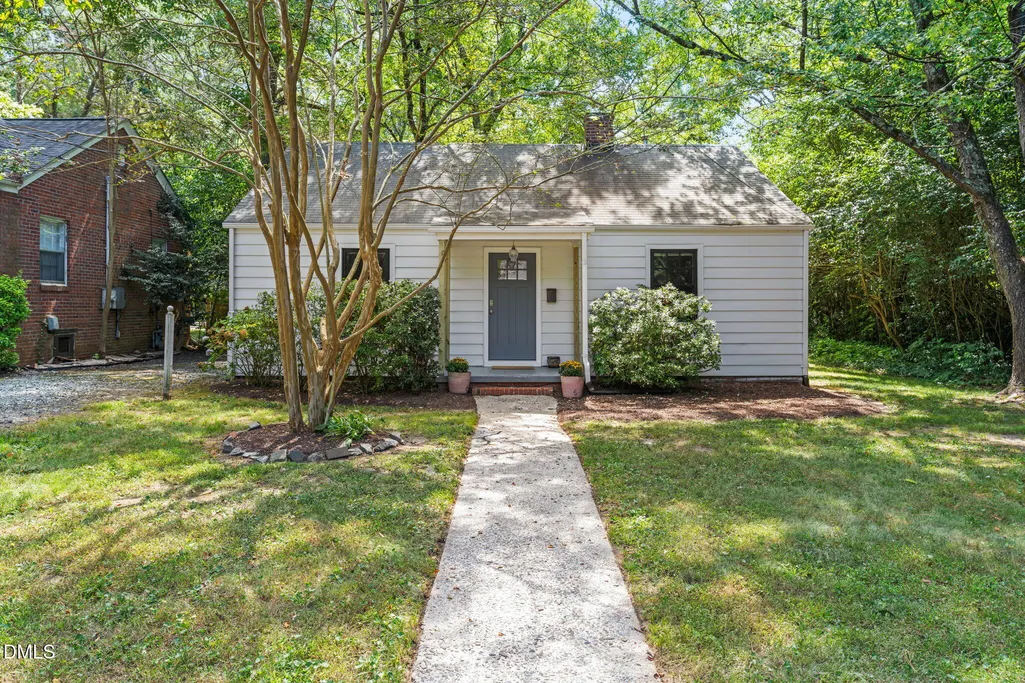
- StyleBungalow
- Year Built1951
- Price$ 410,000
- Bedrooms2
- Full Bathrooms1
- Half Bathrooms0
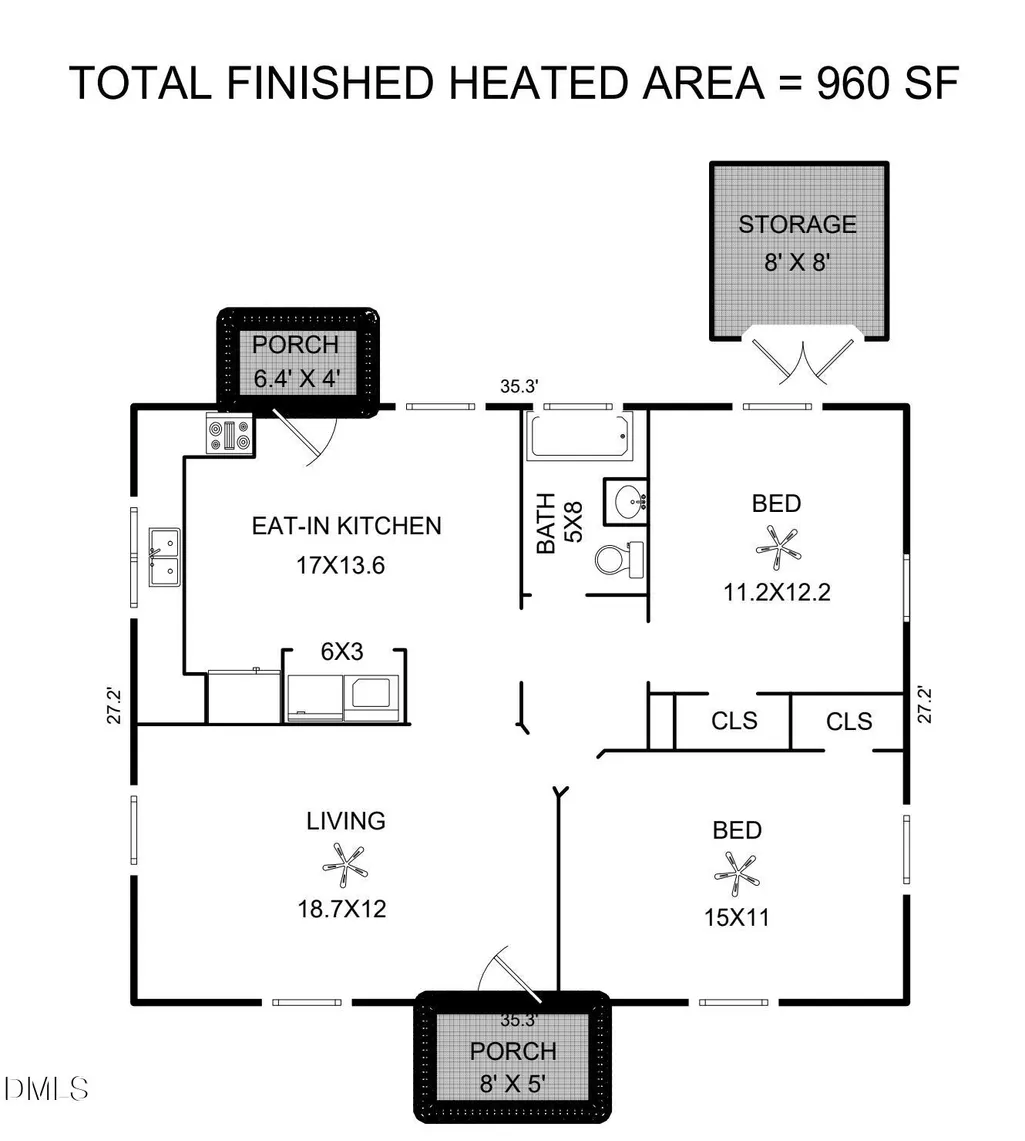
- Sqr Footage960
- Lot Size0.22 Acres
Data Source:
Triangle MLS (TMLS)
Property Description
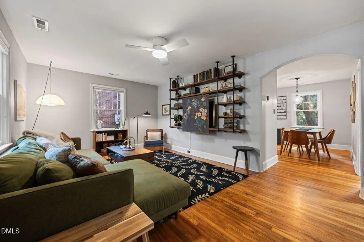
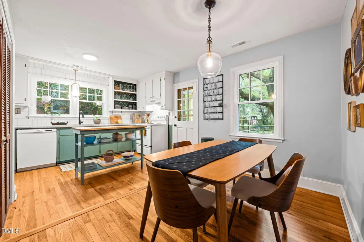
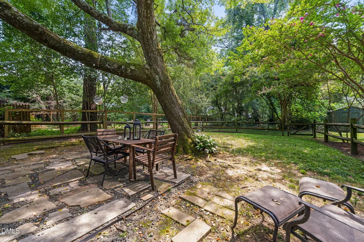
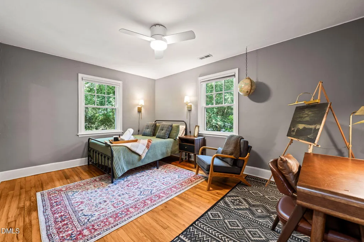
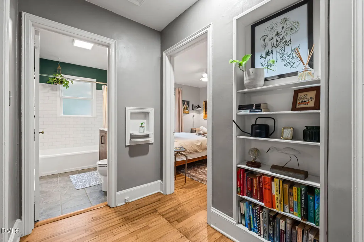
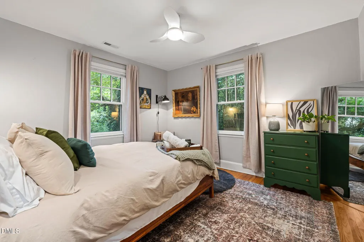
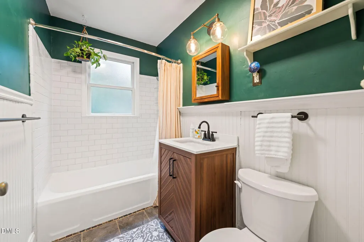
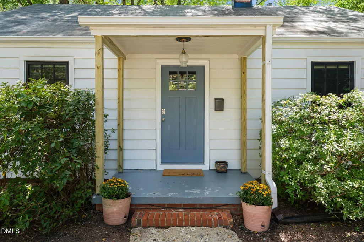
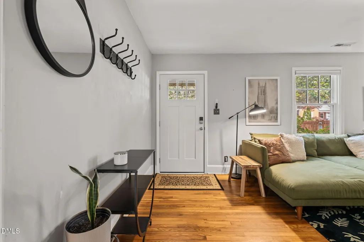
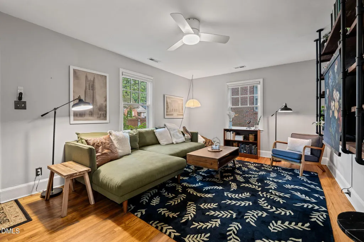
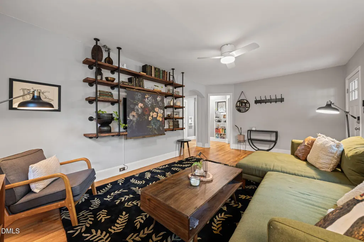
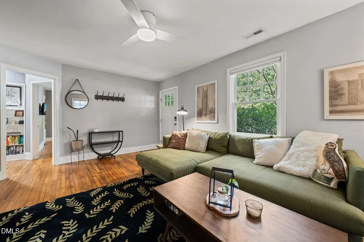
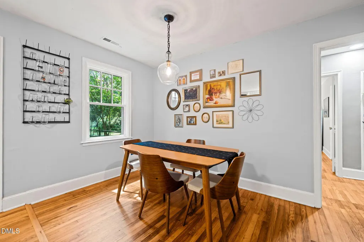
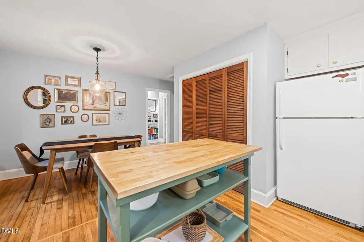
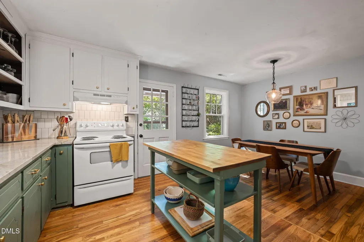
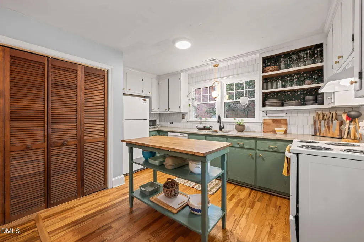
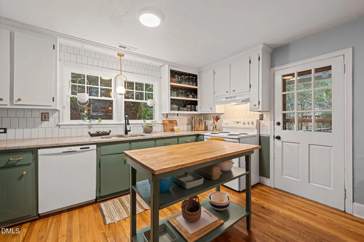
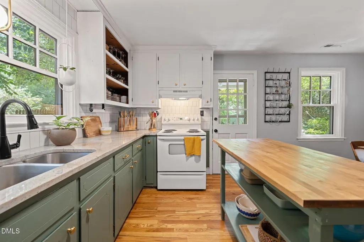
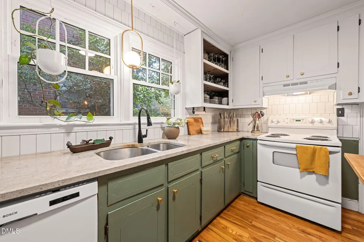
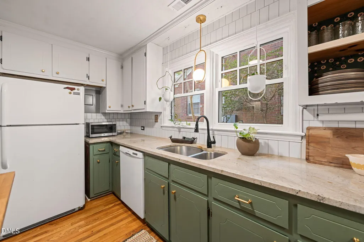
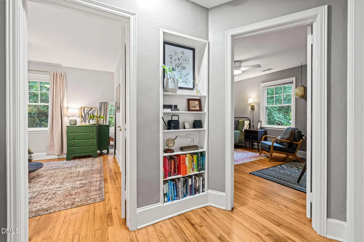
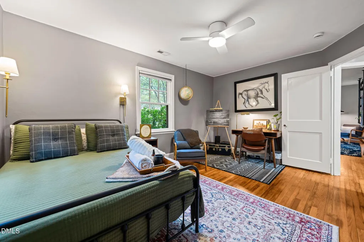
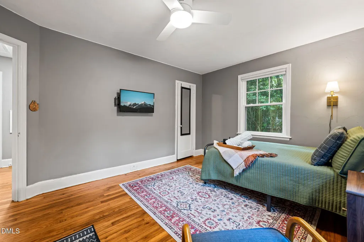
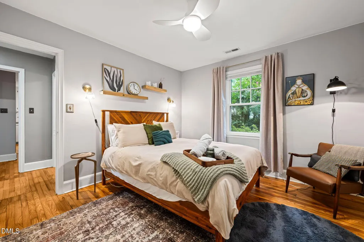
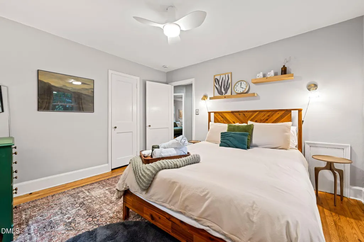
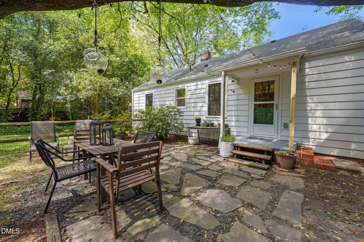
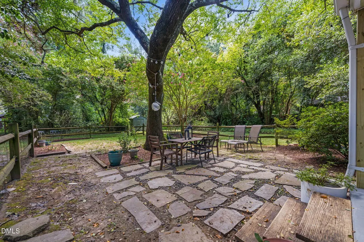
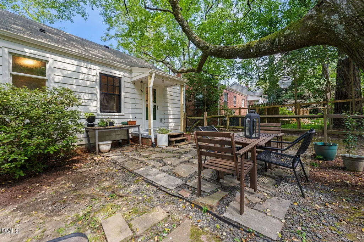
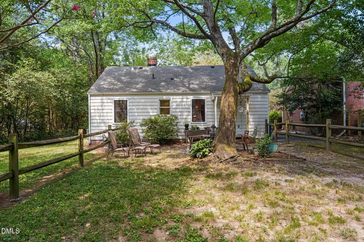
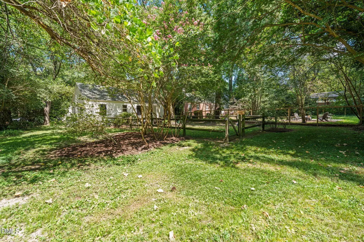
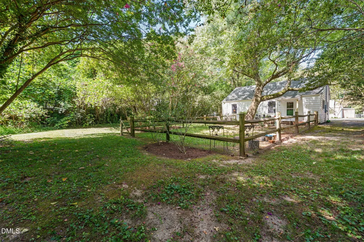
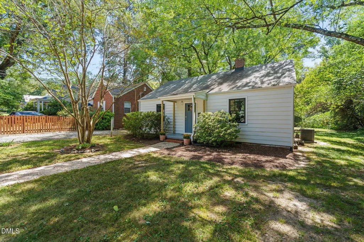
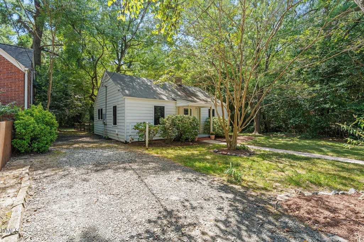
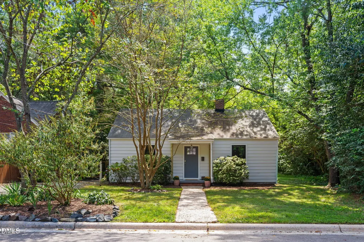
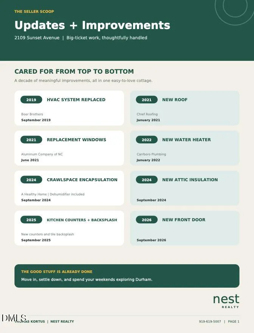
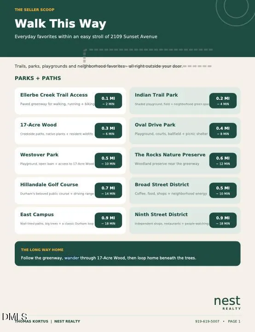
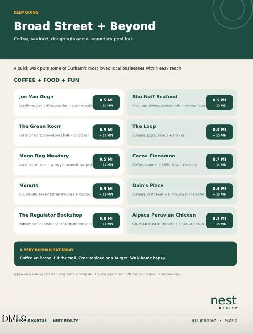
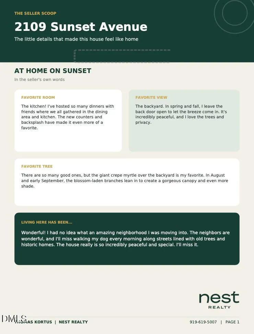
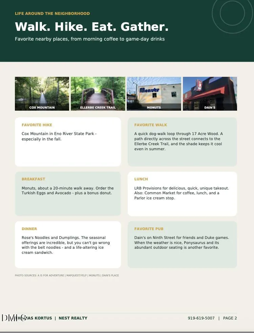
Adorable, affordable, and right in the heart of Watts-Hillandale - voted Durham's best neighborhood by Durham Magazine - 2109 Sunset Avenue is full of warmth, character, and the kind of backyard that makes you forget you're in the city. Inside, rich hardwood floors, an arched doorway, timeless light fixtures, built-in bookshelves, and a charming vintage telephone nook bring the personality, while the updated kitchen and bathroom make everyday living easy. The kitchen and open dining area have hosted countless dinners and gatherings, with new counters and backsplash adding a fresh touch. Open the back door and let the breeze roll in from the peaceful, fully fenced backyard. A flagstone patio, storage shed, and mature shade trees create a private outdoor haven - with an especially impressive show of color in late summer and fall. You need to see this backyard to believe it! Just across the street, a neighborhood path connects to 17-Acre Wood and the Ellerbe Creek Trail for shaded walks with the dog. When hunger strikes, stroll to Cocoa Cinnamon, Monuts, LRB Provisions, Common Market, and all of the Ninth Street restaurants, shops, and bars. It's convenient to so many walkable destinations and adventures, yet quiet and removed from traffic noise and the hustle and bustle. This house isn't just adorable - it's also a smart investment that has been lovingly cared for and thoughtfully updated by the seller. The major improvements are already handled: HVAC in 2019; roof and replacement windows from the Aluminum Company of NC in 2021; water heater in 2022; and crawlspace encapsulation by A Healthy Home, dehumidifier, additional attic insulation in 2024, and a new front door in 2026. Vintage charm, thoughtful big ticket updates, a dreamy backyard, and one seriously walkable Durham neighborhood—this little cottage packs in a whole lot to love.
| Elementary School | Middle School | High School |
|---|---|---|
| Durham - E K Powe Elementary Elementary School | Durham - Brogden Middle Middle School | Durham - Riverside High High School |
| Price History | |
|---|---|
| 9/14/2026 | Listed $410,000 |
General Features
| Sewer | Public Sewer |
|---|---|
| Heating | Central,Forced Air,Natural Gas |
| Cooling | Ceiling Fan(s),Central Air |
| Utilities | Electricity Connected,Natural Gas Connected,Sewer Connected,Water Connected |
| Roof | Shingle |
| Appliances | Dishwasher,Dryer,Electric Range,Range,Range Hood,Refrigerator,Washer,Water Heater |
| Zoning | R-5 |
| Patio/Porch Features | Covered,Deck,Front Porch,Patio,Porch |
| Architectural Style | Bungalow |
| Construction Materials | Aluminum Siding |
| Year Built | 1951 |
| Levels | One |
| Property Subtype | Single Family Residence |
| County | Durham |
| New Construction | false |
| Property Type | Residential |
| HOA | false |
| Attached Garage | false |
| Subdivision Name | Not in a Subdivision |
| Garage Y/N | false |
| Total Rooms | 4 |
| Full Baths | 1 |
| Status | Coming Soon |
| Directions | From Oval Park at W Club Blvd., go north on Oakland to Sprunt. Turn left on Sprunt and take an immediate right on Albany. Turn right on Sunset. House is on the right. |
| High School | Durham - Riverside High |
| City | Durham |
| Senior Community Y/N | false |
| Lot Size Units | Acres |
| Lot Size Square Feet | 9583 |
| Elementary School | Durham - E K Powe Elementary |
| Tax Annual Amount | 3837.43 |
| Middle/Junior High School | Durham - Brogden Middle |
| Virtual Tour | https://www.zillow.com/view-imx/91170f22-90ae-4193-875f-e75e8f8adef4?wl=true&setAttribution=mls&initialViewType=pano |
| Structure Type | House,Site Built |
| Standard Status | Coming Soon |
Interior Features
| Interior Amenities | Bathtub/Shower Combination,Bookcases,Built-in Features,Ceiling Fan(s),Primary Downstairs,Smooth Ceilings,Stone Counters |
|---|---|
| Flooring | Hardwood,Tile |
| Common Walls | No Common Walls |
| Air Conditioning Y/N | true |
| Heating Y/N | true |
| Above Grade Finished Area | 960 |
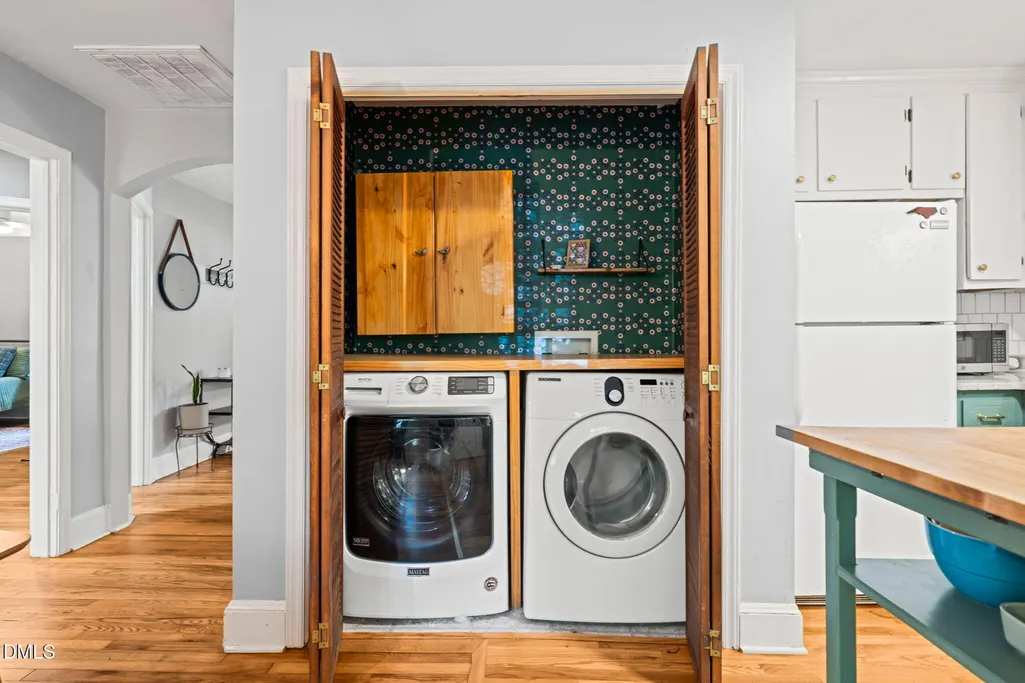
| Laundry Features | In Kitchen,Inside,Laundry Closet,Main Level |
| Total Bedrooms | 2 |
| Total Baths | 1 |
Exterior Features
| Exterior Amenities | Lighting,Private Yard,Rain Gutters,Storage |
|---|---|
| Fencing | Back Yard,Fenced |
| Parking Features | Driveway,Parking Pad |
| Lot Features | Back Yard |
| Water Source | Public |
| Lot Size Area | 0.22 |
| Foundation Details | Permanent,Crawlspace |
| Building Area Total | 960 |
| Lot Size Acres | 0.22 |
Amenities
- Foreclosure
- Views
- Short Sale
- New Construction
- Adult 55+
- Lease To Own
- No HOA Fees
- Furnished
- Primary On Main
- Air Conditioning
- Seller Finance
- Green
- Fixer Upper
- Horse
- Golf
- Fireplace
- Deck
- Garage
- Basement
- Pool
Property vs Single Family Average in 27705
Price
Year Built

 Canopy MLS® Copyright ©2026 All rights reserved.
