
Price Reduction
Address
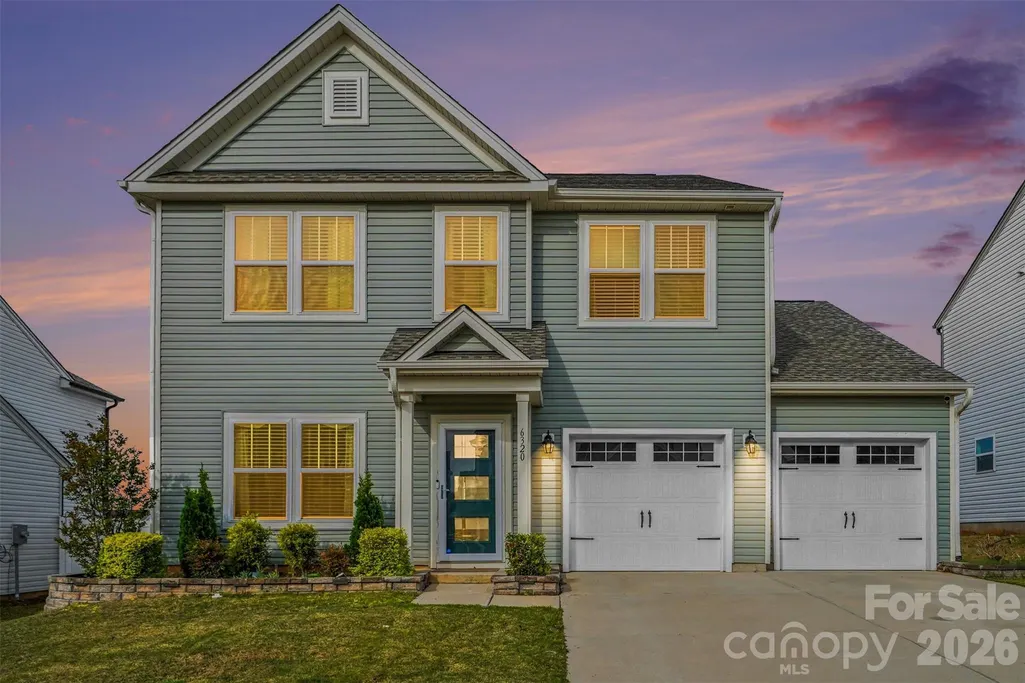
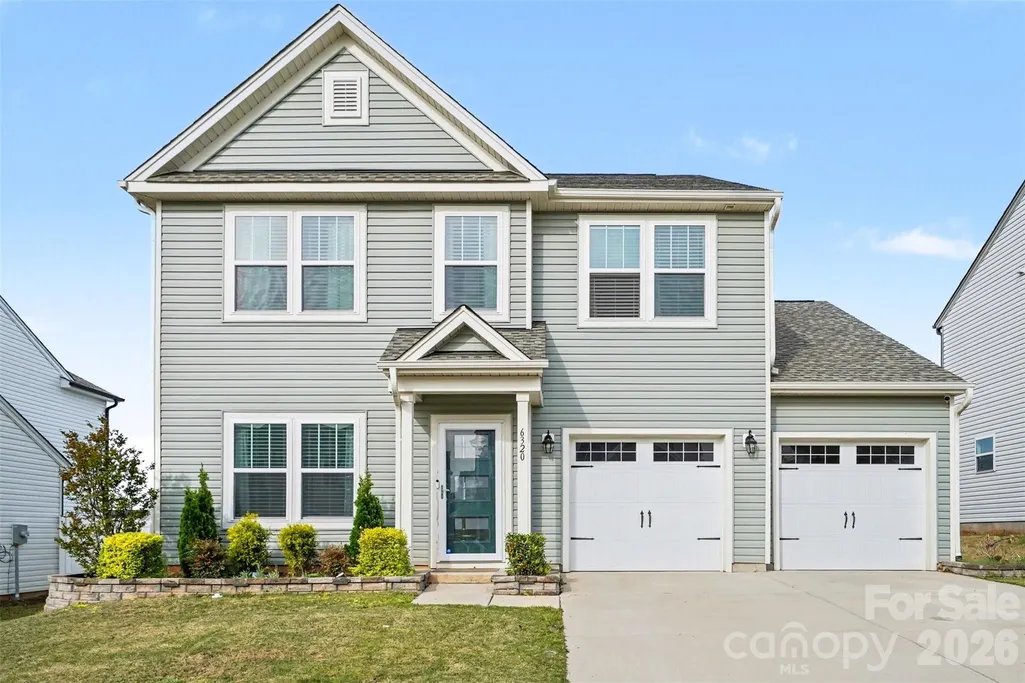
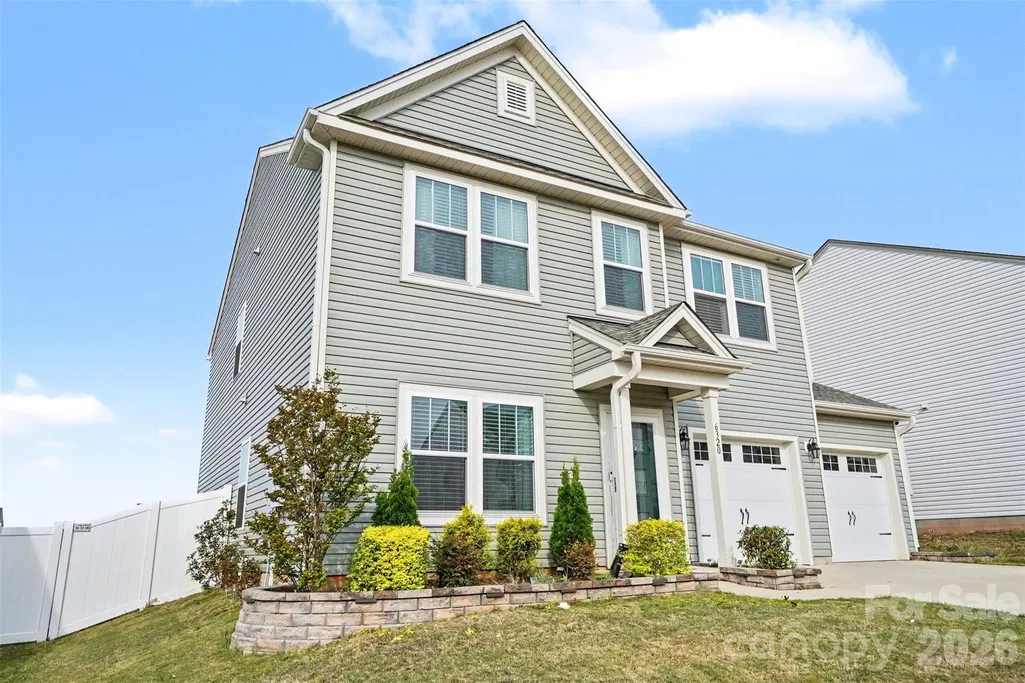
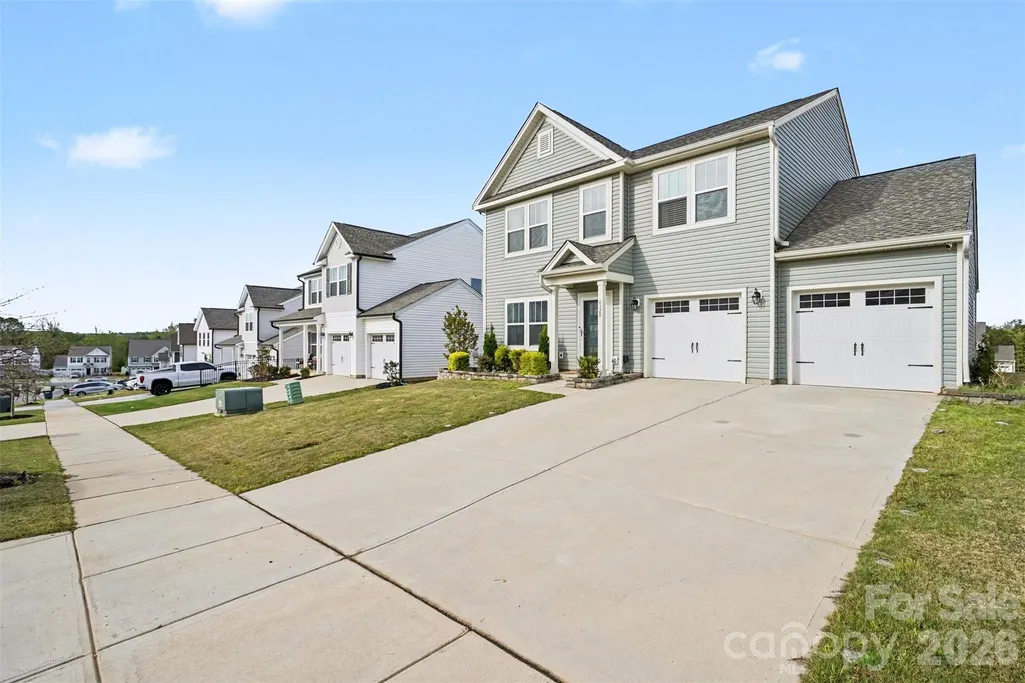
6320 Clarisse Drive Sw, Concord, NC
Price
$ 475,000
Property Attributes
- ID#4361740
- TypeSingle Family
- Listing Status Active
- CountyCABARRUS
- CityConcord
- AreaCabarrus County
- NeighborhoodHaven at Rocky River
- Zip28025
- StyleTraditional
- Year Built2023
- Price$ 475,000
- Bedrooms4
- Full Bathrooms3
- Half Bathrooms1
- Sqr Footage2537
- Lot Size0.158 Acres
Data Source:
Canopy MLS
Property Description
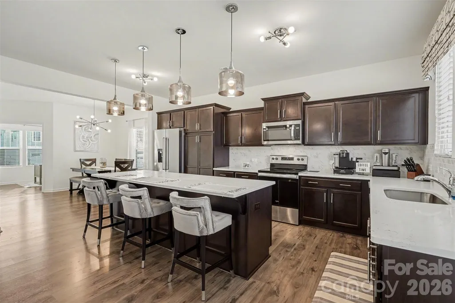
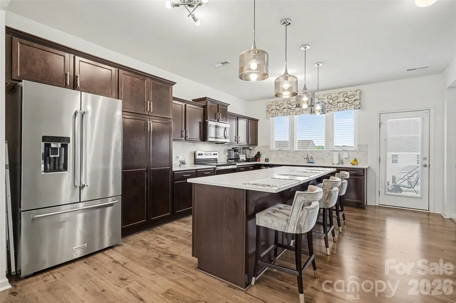
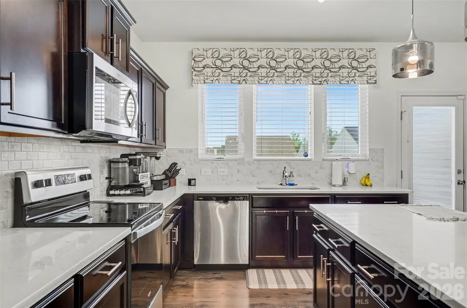
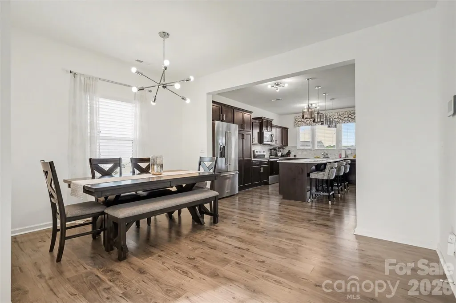
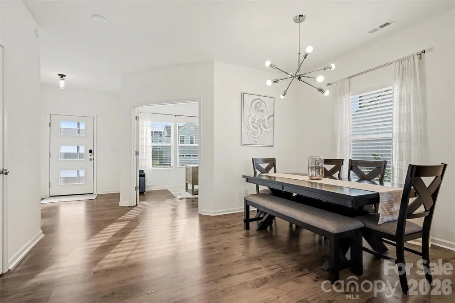
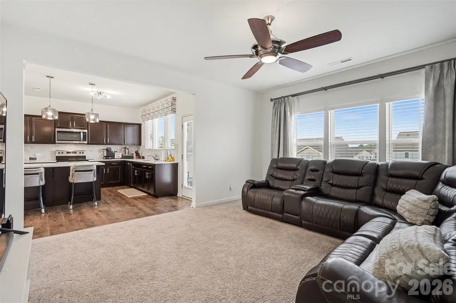
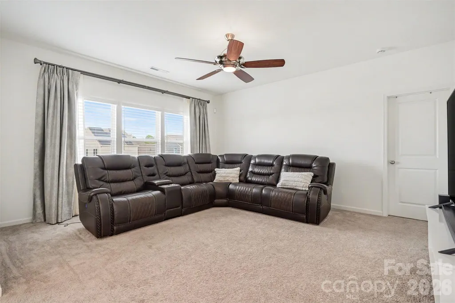
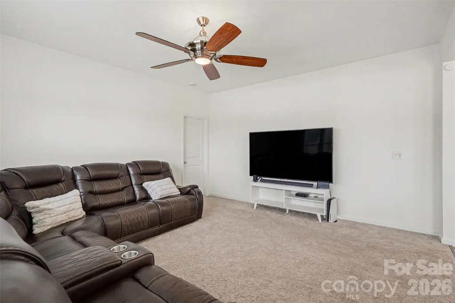
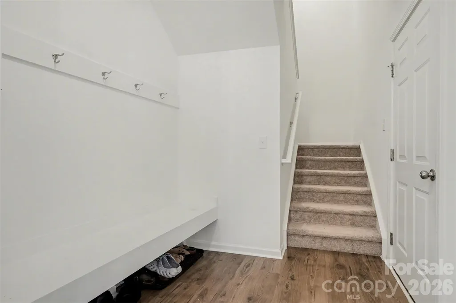
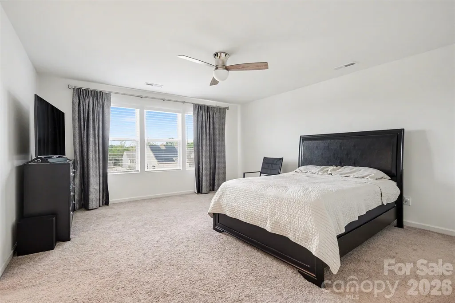
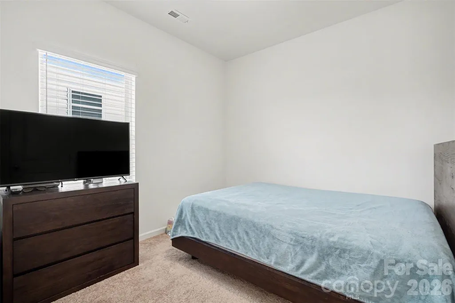
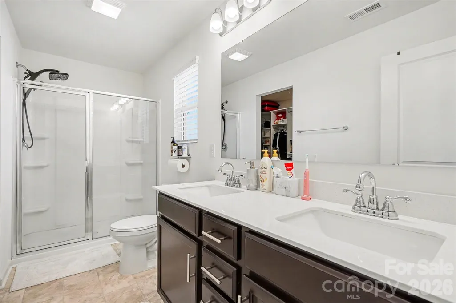
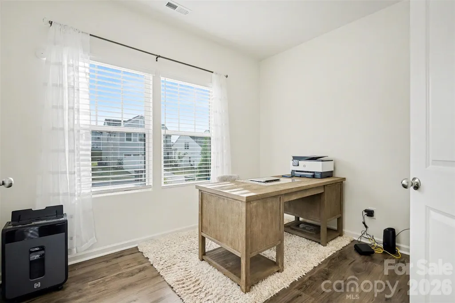
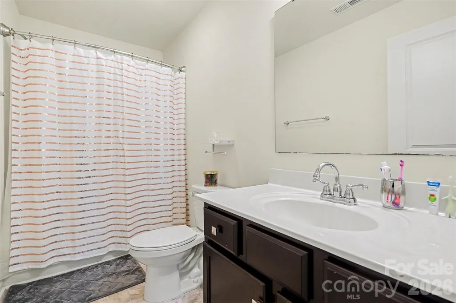
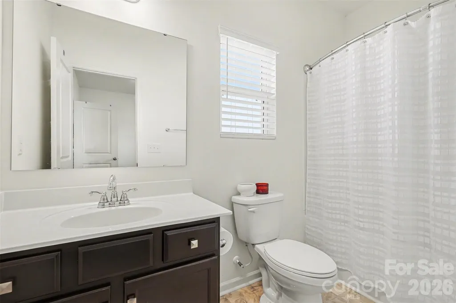
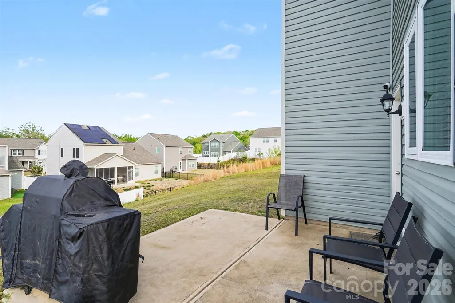
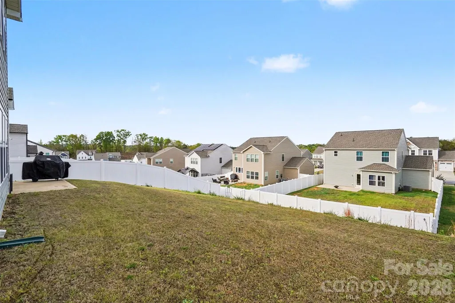
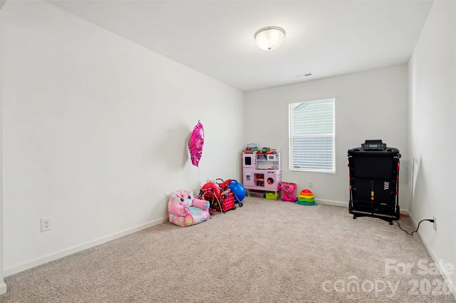
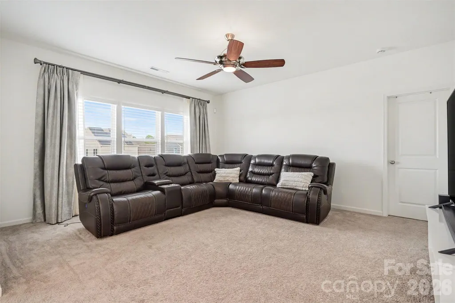
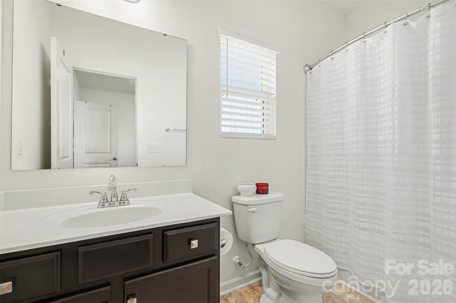
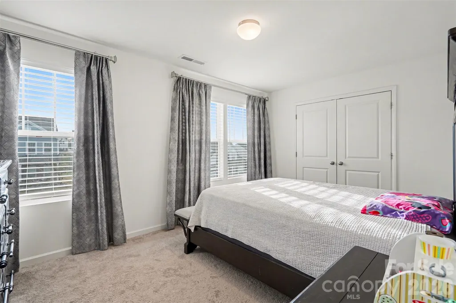
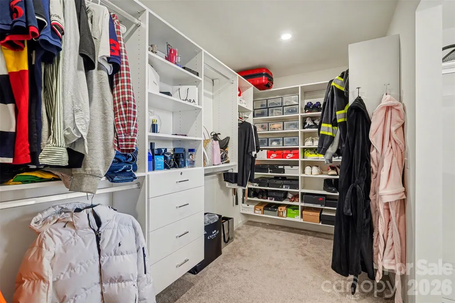
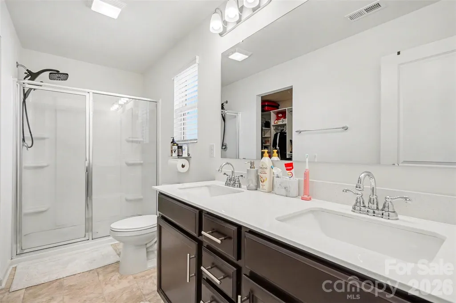
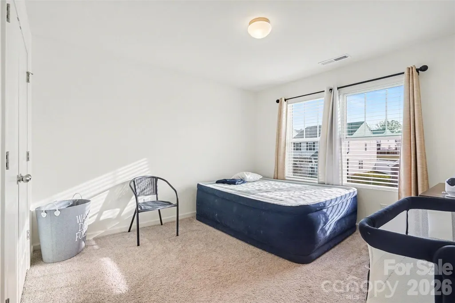
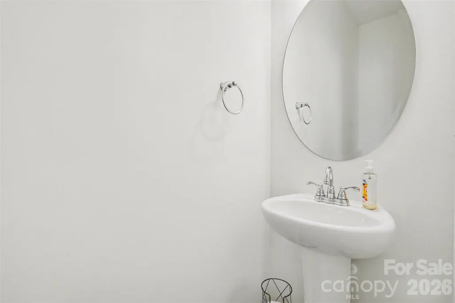
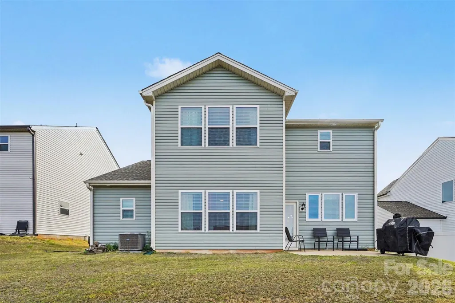
Welcome Home! From the moment you step through the upgraded front door into the welcoming foyer, the difference is in the details. To the left, a bright private office bathed in natural light — the perfect work-from-home retreat. The formal dining room, anchored by a designer fixture, flows into the heart of the home: a stunning kitchen built for real life. A massive center island, abundant cabinetry and generous counter space are framed by crank-out casement windows overlooking the backyard — flooding the space with light and air. A custom walk-in pantry keeps everything in its place, while a drop-zone mudroom connects to the two-car garage. A convenient powder room serves the main level. Just beyond, a standout main-floor guest suite offers a full bedroom, full bath, and closet — ideal for multigenerational living, a home office, or visiting family. The massive living room is spacious, pre-wired for entertainment, and made for gathering. Upstairs, three additional bedrooms feature custom-built closets throughout — including a serene primary retreat. The owners didn't stop at the builder's standard. Designer blinds and drapes, remote-controlled lighting, professional landscaping, a fenced backyard, and over $42,000 in thoughtful upgrades mean the next owner inherits a move-in-ready home, not a project. 4 bedrooms, 3.5 baths, and not a single thing left half-done. This is the one that's finished. Come see the difference.
| Elementary School | Middle School | High School |
|---|---|---|
| Unspecified Elementary School | Unspecified Middle School | Unspecified High School |
| Price History | |
|---|---|
| 5/31/2026 | Listed $480,000 |
| 8/18/2026 | 2$475,000 |
General Features
| Living Area | 2537 |
|---|---|
| Sewer | Public Sewer |
| Heating | Central |
| Cooling | Ceiling Fan(s),Central Air |
| Appliances | Dishwasher,Disposal,Electric Oven,Electric Range,Microwave,Plumbed For Ice Maker |
| Garage Spaces | 2 |
| Architectural Style | Traditional |
| Construction Materials | Vinyl |
| Exclusions | Custom Window Treatments |
| Year Built | 2023 |
| Levels | Two |
| Property Subtype | Single Family Residence |
| Parcel Number | 5537-58-7585-0000 |
| County | Cabarrus |
| New Construction | No |
| Property Type | Residential |
| HOA | Yes |
| Subdivision Name | Haven at Rocky River |
| Garage Y/N | Yes |
| Full Baths | 3 |
| High School | Unspecified |
| City | Concord |
| Senior Community Y/N | No |
| Lot Size Units | Acres |
| Carport Y/N | No |
| Elementary School | Unspecified |
| Middle/Junior High School | Unspecified |
| Additional Parcels Y/N | No |
| Virtual Tour | https://listings.nextdoorphotos.com/vd/239552541 |
| Standard Status | Active |
| CAR_HOASubjectTo | Required |
| Construction Type | Site Built |
| Tax Assessed Value | 413140 |
| Virtual Tour | https://listings.nextdoorphotos.com/vd/239552541 |
| Listing Terms | Cash,Conventional,FHA,VA Loan |
Interior Features
| Interior Amenities | Attic Stairs Pulldown,Attic Walk In,Built-in Features,Cable Prewire,Drop Zone,Entrance Foyer,Kitchen Island,Open Floorplan,Pantry,Walk-In Closet(s) |
|---|---|
| Flooring | Tile,Vinyl |
| Basement (Y/N) | No |
| Fireplace Y/N | No |
| Above Grade Finished Area | 2537 |
| Half Baths | 1 |
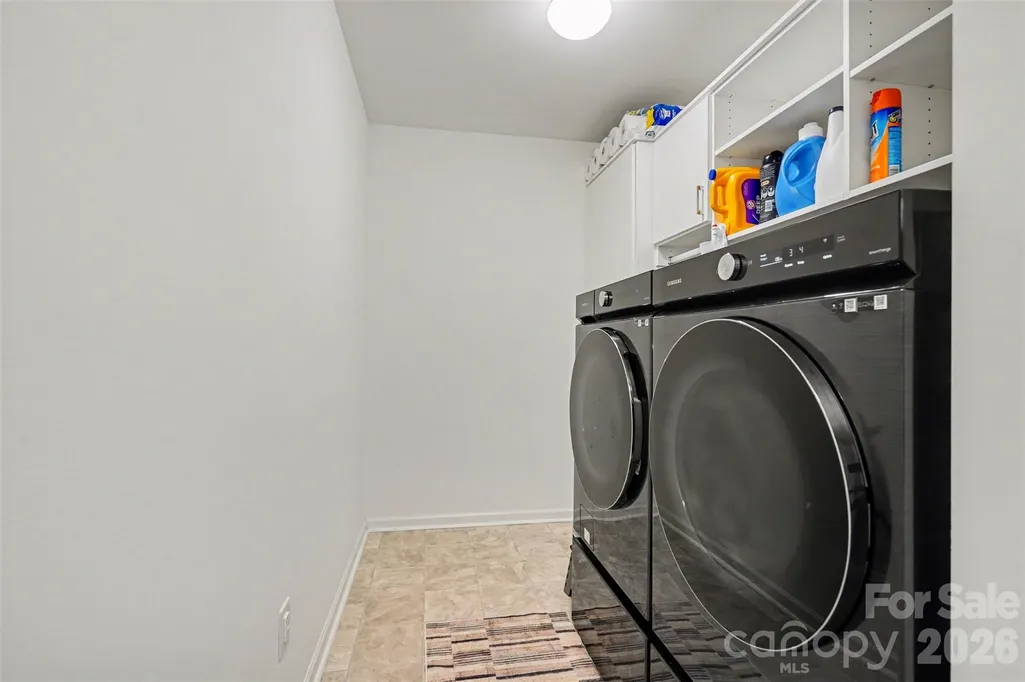
| Laundry Features | In Hall,Inside |
| Total Bedrooms | 4 |
| Total Baths | 4 |
| SqFt Main | 1241 |
| SqFt Upper | 1296 |
| Bedroom | 1 |
Exterior Features
| Parking Features | Driveway |
|---|---|
| Lot Features | Cleared |
| Water Source | City |
| Lot Size Area | 0.158 |
| Foundation Details | Slab |
| Road Surface Type | Concrete,Paved |
| Door Features | Storm Door(s) |
| Road Responsibility | Publicly Maintained Road |
| Main Level Garage YN | Yes |
Amenities
- Foreclosure
- Views
- Short Sale
- New Construction
- Adult 55+
- Lease To Own
- No HOA Fees
- Furnished
- Primary On Main
- Air Conditioning
- Seller Finance
- Green
- Fixer Upper
- Horse
- Golf
- Fireplace
- Deck
- Garage
- Basement
- Pool
Property vs Single Family Average in 28025
Price
Year Built
Visits

 Copyright 2026 Triangle MLS, Inc. of North Carolina. All rights reserved.
The data relating to real estate for sale on this web site comes in part from the Triangle MLS, Inc. of North Carolina. Real estate listings held by brokerage firms other than Southern Homes of The Carolinas Cornelius are marked with the Broker Reciprocity logo and detailed information about them includes the name of the listing brokers. Brokers make an effort to deliver accurate information, but buyers should independently verify any information on which they will rely in a transaction. The listing broker shall not be responsible for any typographical errors, misinformation, or misprints, and they shall be held totally harmless from any damages arising from reliance upon this data. This data is provided exclusively for consumer's personal, noncommercial use.
Closed (sold) listings may have been listed and/or sold by a real estate firm other than the firm(s) featured on this website. Closed data is not available until the sale of the property is recorded in the MLS. Home sale data is not an appraisal, CMA, competitive or comparative market analysis, or home valuation of any property.
Listings marked with an icon are provided courtesy of the Triangle MLS, Inc. of North Carolina, Internet Data Exchange Database.
This site is monitored for scraping. Any use of listing data obtained from this web site, other than by a consumer looking to purchase real estate, is prohibited.
This data has been updated as of September 15, 2026 12:01 AM UTC
Copyright 2026 Triangle MLS, Inc. of North Carolina. All rights reserved.
The data relating to real estate for sale on this web site comes in part from the Triangle MLS, Inc. of North Carolina. Real estate listings held by brokerage firms other than Southern Homes of The Carolinas Cornelius are marked with the Broker Reciprocity logo and detailed information about them includes the name of the listing brokers. Brokers make an effort to deliver accurate information, but buyers should independently verify any information on which they will rely in a transaction. The listing broker shall not be responsible for any typographical errors, misinformation, or misprints, and they shall be held totally harmless from any damages arising from reliance upon this data. This data is provided exclusively for consumer's personal, noncommercial use.
Closed (sold) listings may have been listed and/or sold by a real estate firm other than the firm(s) featured on this website. Closed data is not available until the sale of the property is recorded in the MLS. Home sale data is not an appraisal, CMA, competitive or comparative market analysis, or home valuation of any property.
Listings marked with an icon are provided courtesy of the Triangle MLS, Inc. of North Carolina, Internet Data Exchange Database.
This site is monitored for scraping. Any use of listing data obtained from this web site, other than by a consumer looking to purchase real estate, is prohibited.
This data has been updated as of September 15, 2026 12:01 AM UTC
