
Address
5249 Kindling Place Sw, Concord, NC
Price
$ 825,000
Property Attributes
- ID#4366828
- TypeSingle Family
- Listing Status Active
- CountyCABARRUS
- CityConcord
- AreaCabarrus County
- NeighborhoodHearthwood
- Zip28025
- StyleTraditional
- Year Built2016
- Price$ 825,000
- Bedrooms5
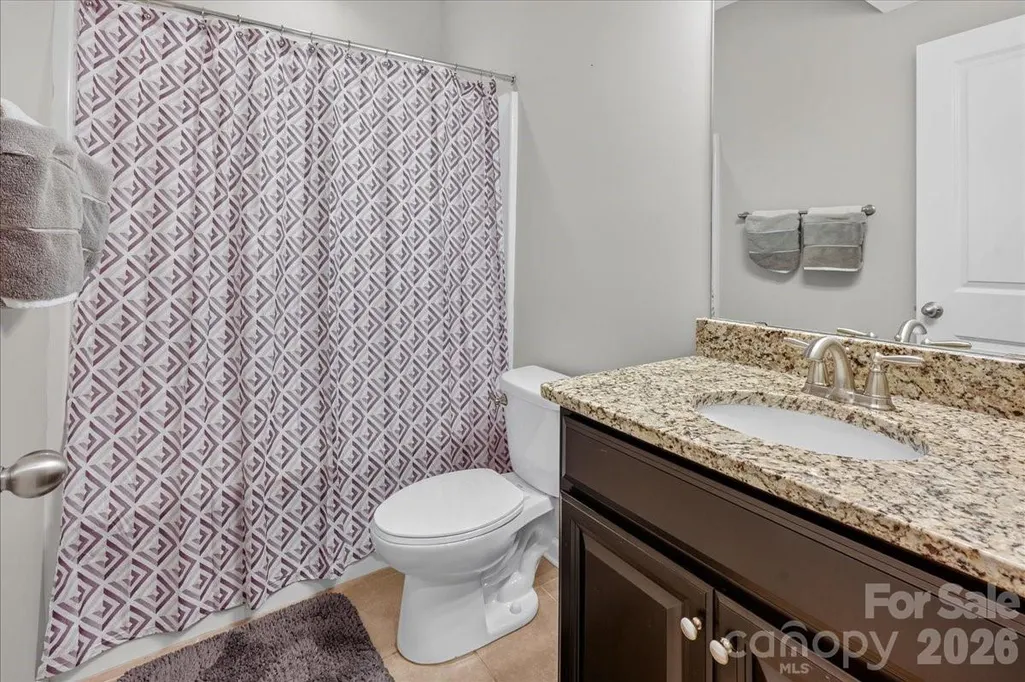
- Full Bathrooms4
- Half Bathrooms0
- Sqr Footage5012
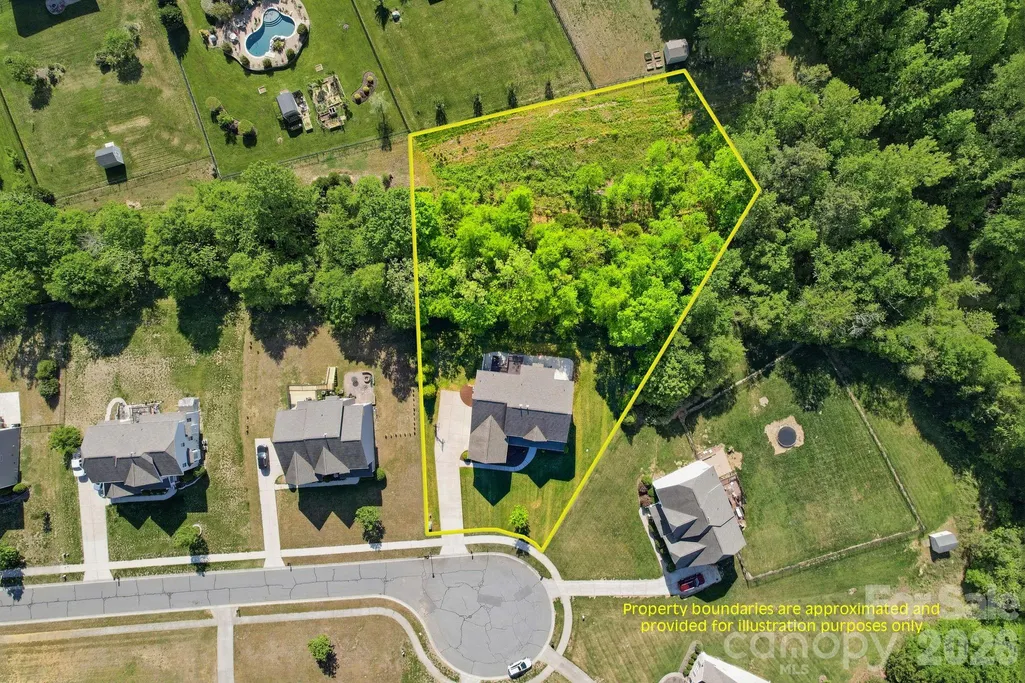
- Lot Size1.02 Acres
Data Source:
Canopy MLS
Property Description
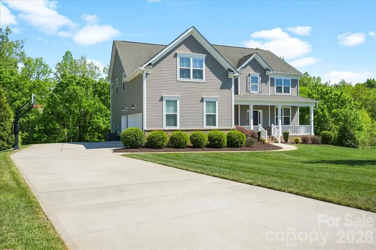
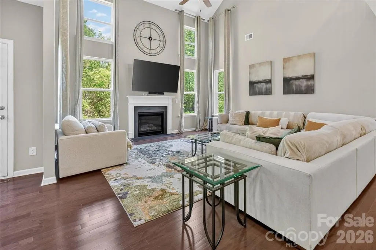
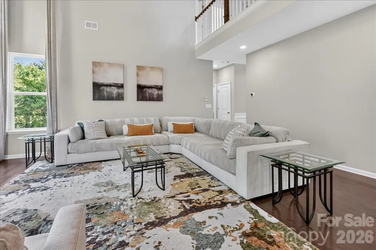
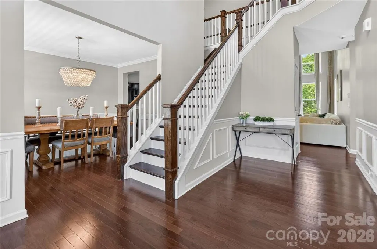
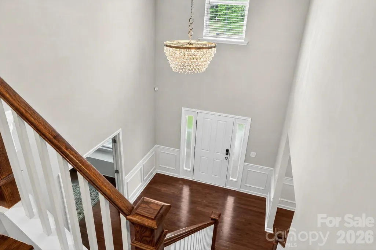
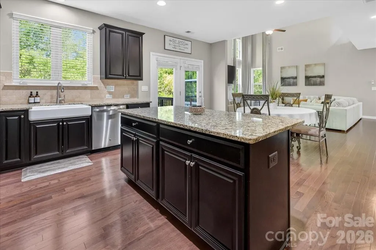
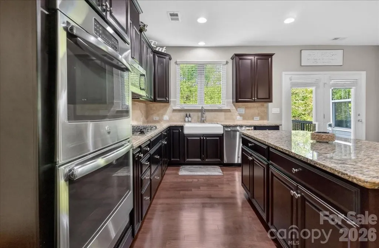
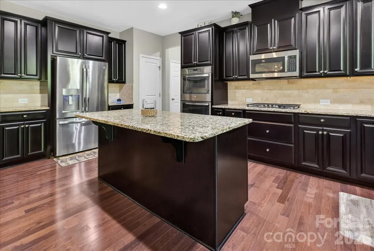
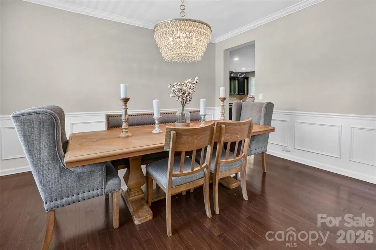
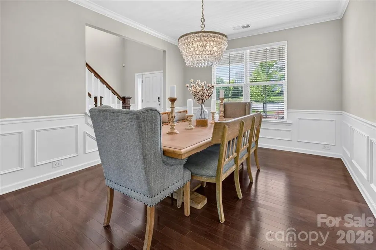
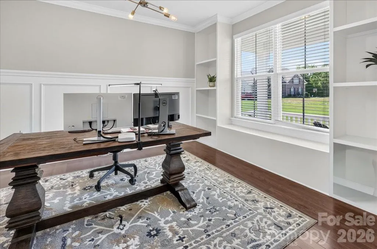
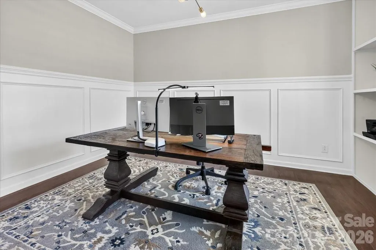
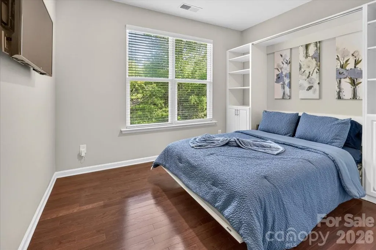
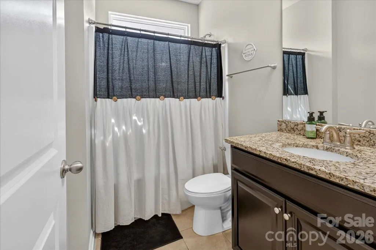
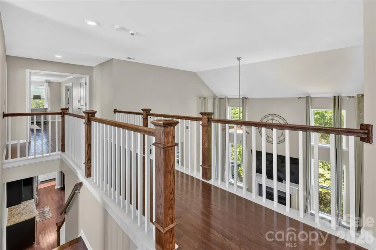
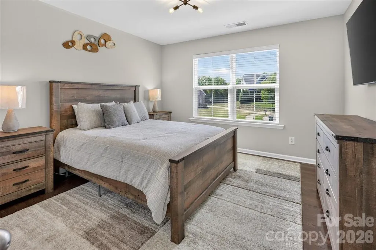
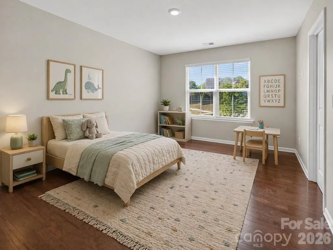
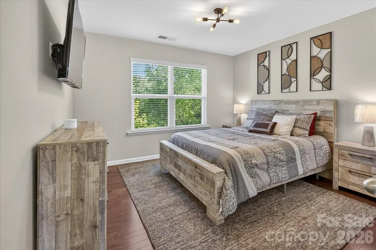
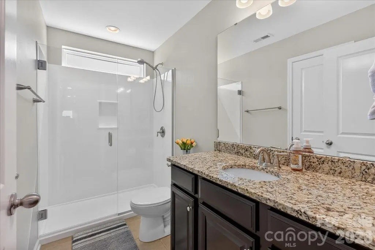
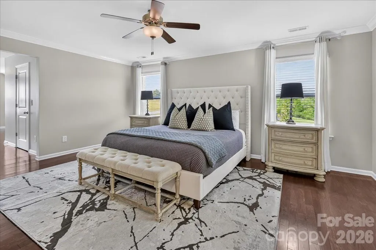
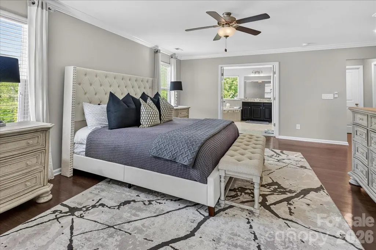
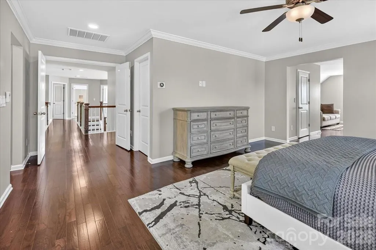
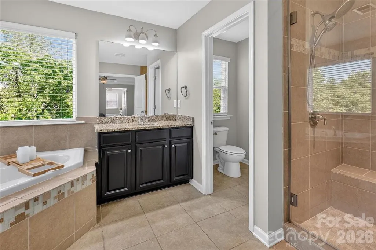
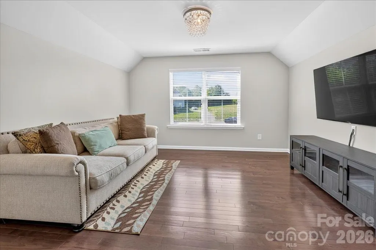
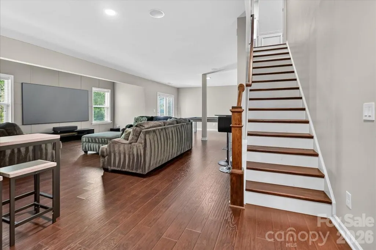
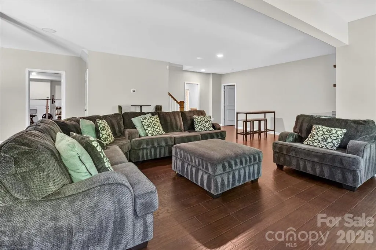
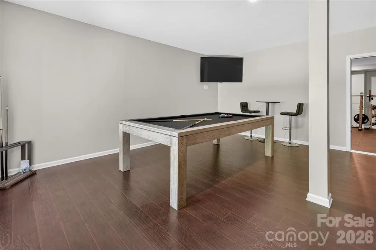
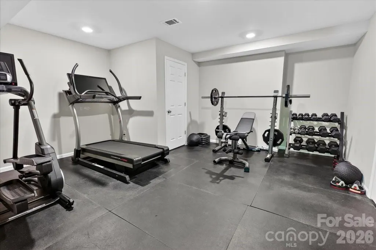
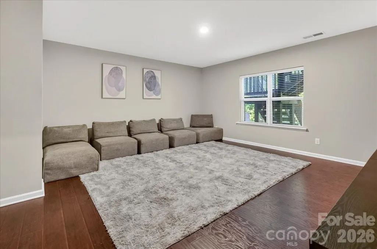
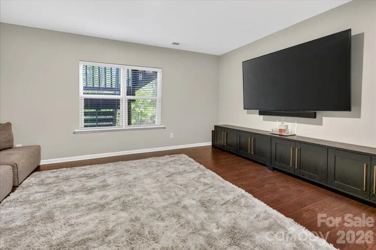
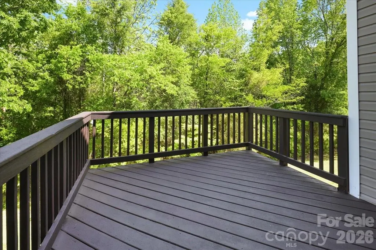
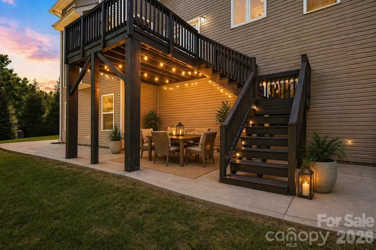
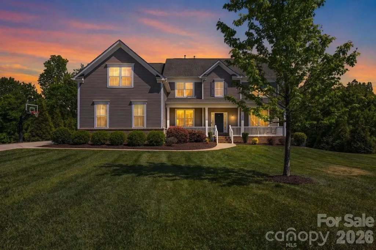
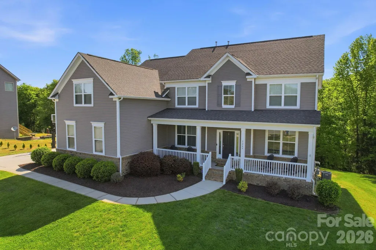
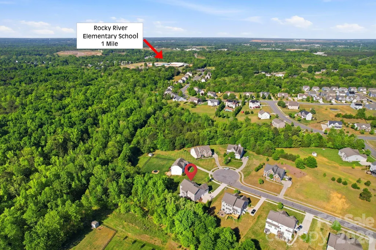
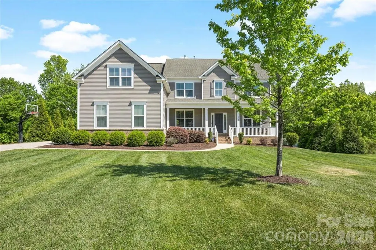
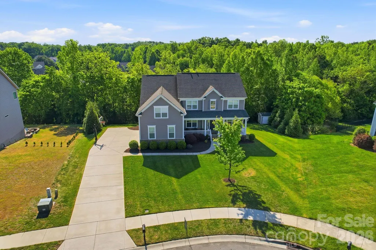
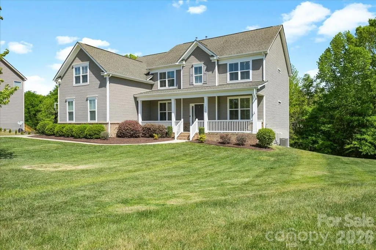
Sellers are offering up to a $10,000 with an acceptable offer. A rare opportunity in Concord, this spacious Hearthwood home offers three finished levels, including a fully finished daylight walk-out basement, a feature seldom found in this market. Situated on approximately one wooded acre at the end of a quiet cul-de-sac, the property combines privacy, flexibility, and exceptional value under $1 million. The main level features a private in-law or guest suite, a dedicated home office, dual staircases, and a dramatic two-story great room with cathedral ceilings and a gas fireplace. The kitchen is designed for everyday living and entertaining with a gas cooktop, double wall ovens, an oversized island, and generous cabinet and counter space. Upstairs, the flexible layout provides additional bedrooms and space for a game room, study area, or second home office. The finished walk-out basement offers even more possibilities, including a media room, home gym, recreation space, multigenerational living area, or additional guest accommodations. Additional highlights include five bedrooms, a three-car garage with epoxy flooring, full-yard irrigation supplied by a dedicated well, and a large rear deck overlooking the wooded backyard. The deck was structurally reinforced, refinished, and weather-sealed in 2025. The well pump was replaced in 2024, and all three HVAC systems have been professionally serviced each year. Located approximately half a mile from Rocky River Elementary with convenient access to Concord Mills, shopping, dining, I-485, and the greater Charlotte area, 5249 Kindling Place delivers the space, privacy, and finished basement buyers struggle to find in Concord. Schedule your private showing and experience everything this unique home has to offer.
| Elementary School | Middle School | High School |
|---|---|---|
| Rocky River Elementary School | J.n. Fries Middle School | Central Cabarrus High School |
| Price History | |
|---|---|
| 4/24/2026 | Listed $874,900 |
| 6/9/2026 | 3$849,900 |
| 8/12/2026 | 3$825,000 |
General Features
| Living Area | 5012 |
|---|---|
| Sewer | Public Sewer |
| Heating | Forced Air,Natural Gas |
| Cooling | Ceiling Fan(s),Central Air |
| Appliances | Bar Fridge,Dishwasher,Disposal,Double Oven,Electric Water Heater,Exhaust Fan,Gas Cooktop,Microwave,Plumbed For Ice Maker,Refrigerator,Self Cleaning Oven,Wall Oven |
| Development Status | Completed |
| HOA Fee | 800 |
| Garage Spaces | 3 |
| Architectural Style | Traditional |
| Construction Materials | Vinyl |
| Year Built | 2016 |
| Levels | Two |
| Property Subtype | Single Family Residence |
| Parcel Number | 5528-64-1631-0000 |
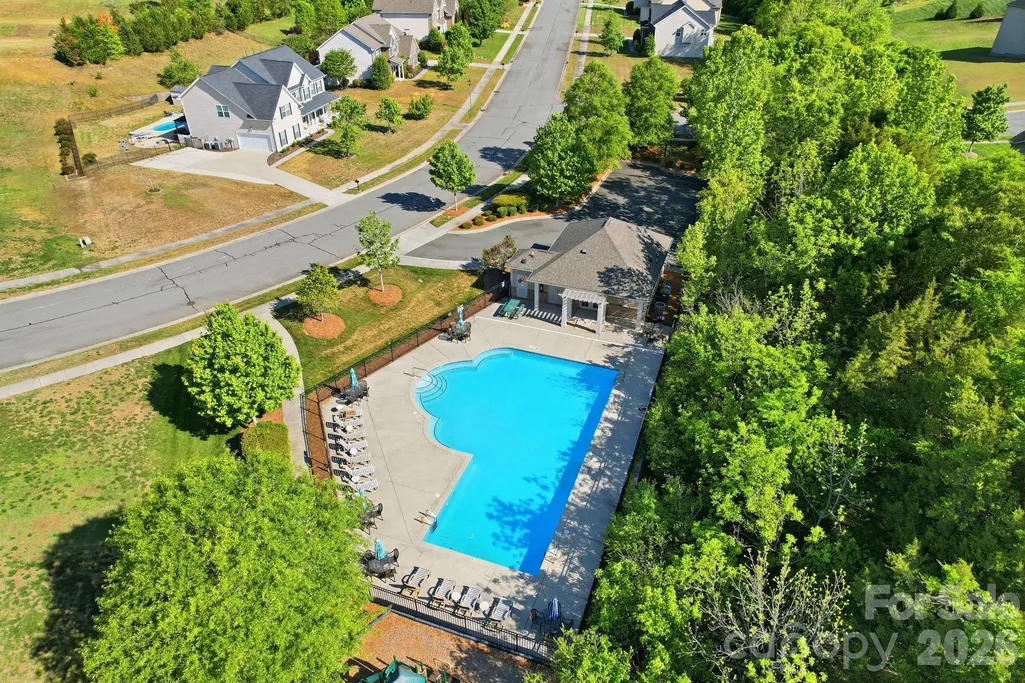
| Community Features | Dog Park,Outdoor Pool,Sidewalks,Street Lights |
| Assoc Fee Paid Per | Annually |
| County | Cabarrus |
| New Construction | No |
| Property Type | Residential |
| HOA | Yes |
| Subdivision Name | Hearthwood |
| Garage Y/N | Yes |
| Full Baths | 4 |
| Directions | Use GPS |
| High School | Central Cabarrus |
| City | Concord |
| Senior Community Y/N | No |
| Lot Size Units | Acres |
| Carport Y/N | No |
| Elementary School | Rocky River |
| Middle/Junior High School | J.N. Fries |
| Additional Parcels Y/N | No |
| Standard Status | Active |
| CAR_HOASubjectTo | Required |
| Construction Type | Site Built |
| Tax Assessed Value | 678770 |
| Listing Terms | Assumable,Cash,Conventional,FHA,VA Loan |
Interior Features
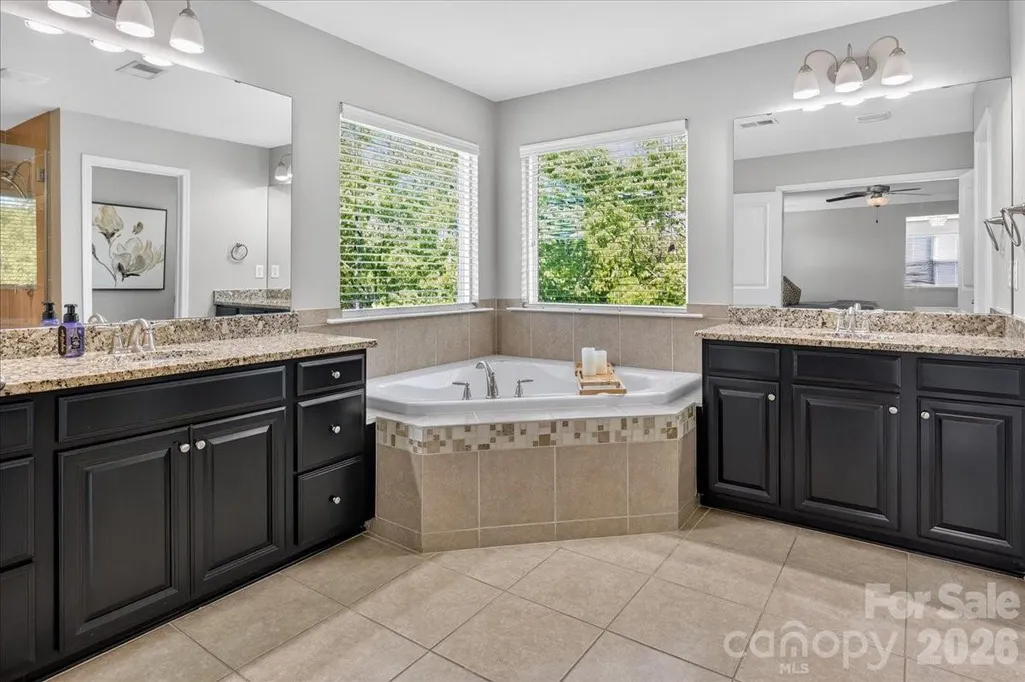
| Interior Amenities | Drop Zone,Entrance Foyer,Garden Tub,Kitchen Island,Open Floorplan,Pantry,Storage,Walk-In Closet(s),Wet Bar |
|---|---|
| Basement | Daylight,Exterior Entry,Finished,Interior Entry,Storage Space,Walk-Out Access,Walk-Up Access |
| Flooring | Hardwood,Wood |
| Fireplace Features | Gas Log,Great Room |
| Basement (Y/N) | Yes |
| Fireplace Y/N | Yes |
| Above Grade Finished Area | 3567 |
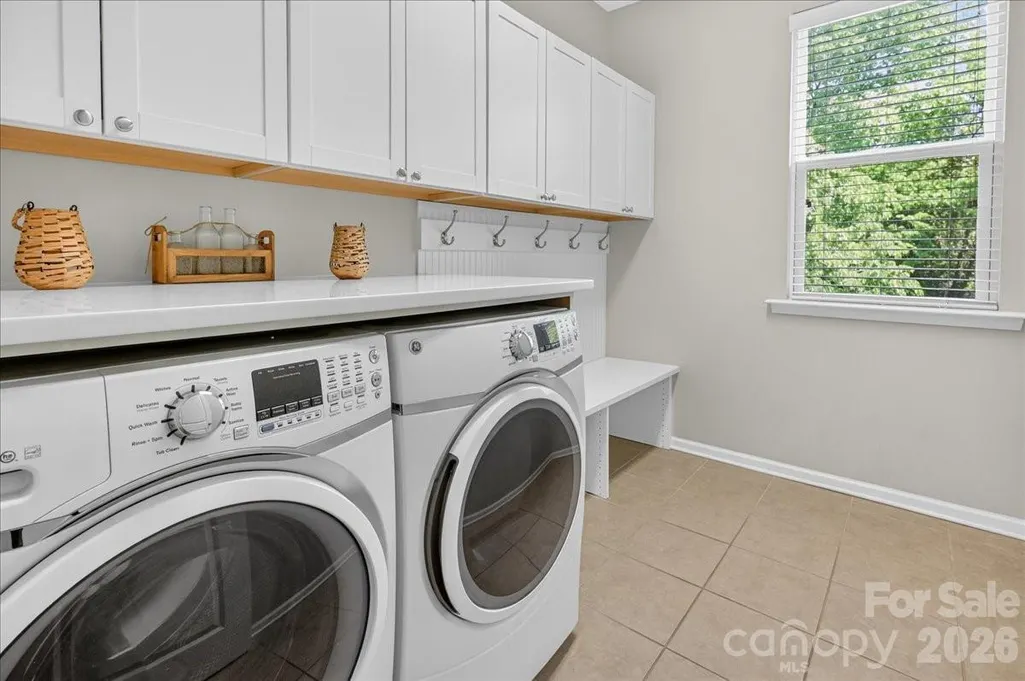
| Laundry Features | Mud Room,Main Level |
| Total Bedrooms | 5 |
| Below Grade Finished Area | 1445 |
| Total Baths | 4 |
| SqFt Main | 1720 |
| SqFt Garage | 680 |
| SqFt Upper | 1847 |
| Bedroom | 1 |
Exterior Features
| Exterior Amenities | Storage |
|---|---|
| Parking Features | Attached Garage,Garage Door Opener,Garage Faces Side |
| Lot Features | Cul-De-Sac,Wooded |
| Water Source | City |
| Lot Size Area | 1.02 |
| Foundation Details | Basement |
| Road Surface Type | Concrete,Paved |
| Road Responsibility | Publicly Maintained Road |
| Main Level Garage YN | Yes |
Amenities
- Foreclosure
- Views
- Short Sale
- New Construction
- Adult 55+
- Lease To Own
- No HOA Fees
- Furnished
- Primary On Main
- Air Conditioning
- Seller Finance
- Green
- Fixer Upper
- Horse
- Golf
- Fireplace
- Deck
- Garage
- Basement
- Pool
Property vs Single Family Average in 28025
Price
Year Built
Visits

 Copyright 2026 Triangle MLS, Inc. of North Carolina. All rights reserved.
The data relating to real estate for sale on this web site comes in part from the Triangle MLS, Inc. of North Carolina. Real estate listings held by brokerage firms other than Southern Homes of The Carolinas Cornelius are marked with the Broker Reciprocity logo and detailed information about them includes the name of the listing brokers. Brokers make an effort to deliver accurate information, but buyers should independently verify any information on which they will rely in a transaction. The listing broker shall not be responsible for any typographical errors, misinformation, or misprints, and they shall be held totally harmless from any damages arising from reliance upon this data. This data is provided exclusively for consumer's personal, noncommercial use.
Closed (sold) listings may have been listed and/or sold by a real estate firm other than the firm(s) featured on this website. Closed data is not available until the sale of the property is recorded in the MLS. Home sale data is not an appraisal, CMA, competitive or comparative market analysis, or home valuation of any property.
Listings marked with an icon are provided courtesy of the Triangle MLS, Inc. of North Carolina, Internet Data Exchange Database.
This site is monitored for scraping. Any use of listing data obtained from this web site, other than by a consumer looking to purchase real estate, is prohibited.
This data has been updated as of September 15, 2026 12:01 AM UTC
Copyright 2026 Triangle MLS, Inc. of North Carolina. All rights reserved.
The data relating to real estate for sale on this web site comes in part from the Triangle MLS, Inc. of North Carolina. Real estate listings held by brokerage firms other than Southern Homes of The Carolinas Cornelius are marked with the Broker Reciprocity logo and detailed information about them includes the name of the listing brokers. Brokers make an effort to deliver accurate information, but buyers should independently verify any information on which they will rely in a transaction. The listing broker shall not be responsible for any typographical errors, misinformation, or misprints, and they shall be held totally harmless from any damages arising from reliance upon this data. This data is provided exclusively for consumer's personal, noncommercial use.
Closed (sold) listings may have been listed and/or sold by a real estate firm other than the firm(s) featured on this website. Closed data is not available until the sale of the property is recorded in the MLS. Home sale data is not an appraisal, CMA, competitive or comparative market analysis, or home valuation of any property.
Listings marked with an icon are provided courtesy of the Triangle MLS, Inc. of North Carolina, Internet Data Exchange Database.
This site is monitored for scraping. Any use of listing data obtained from this web site, other than by a consumer looking to purchase real estate, is prohibited.
This data has been updated as of September 15, 2026 12:01 AM UTC
