
Open House Sat, Sep 19th 01:00 PM - 03:00 PM - Waterfront - Primary on Main
Address
131 Long Cove Lane, Mooresville, NC
Price
$ 2,800,000
Property Attributes
- ID#4413632
- TypeSingle Family
- Listing Status Active
- CountyIREDELL
- CityMooresville
- AreaIredell County
- NeighborhoodPinnacle Shores
- Zip28117
- Style
- Year Built1999
- Price$ 2,800,000
- Bedrooms4
- Full Bathrooms4
- Half Bathrooms1
- Sqr Footage4777
- Lot Size0.792 Acres
Data Source:
Canopy MLS
Property Description
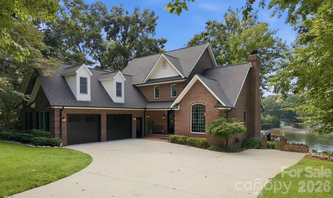
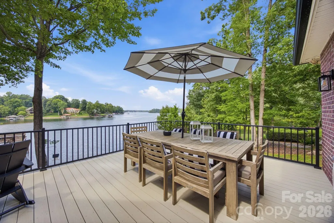
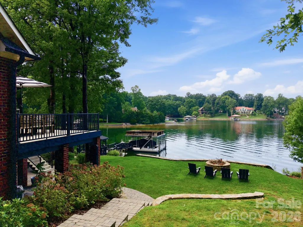
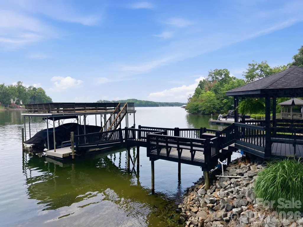
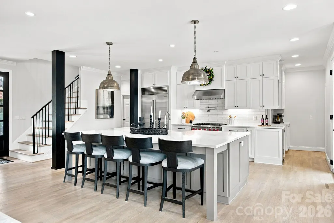
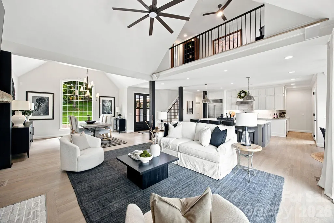
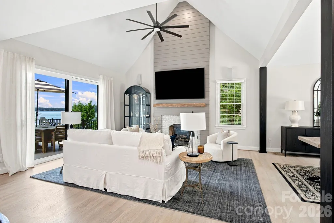
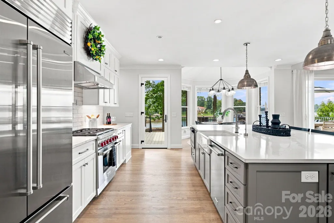
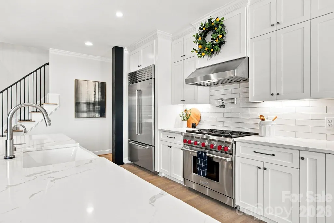
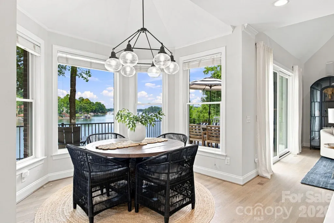
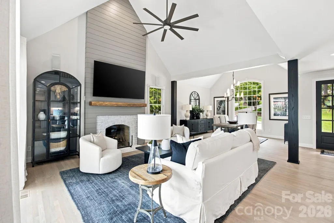
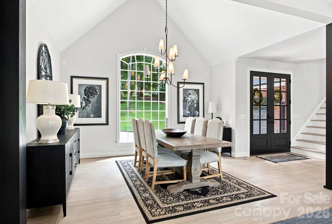
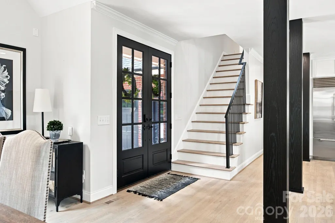
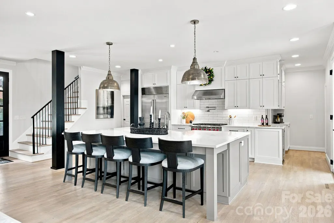
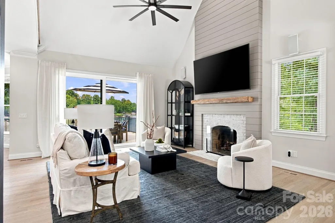
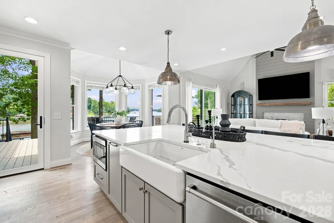
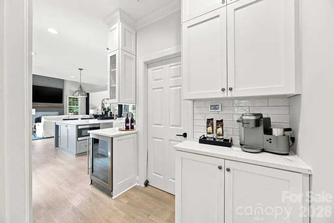
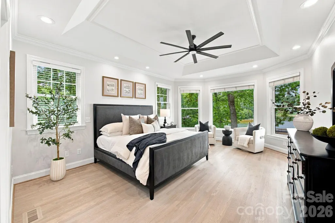
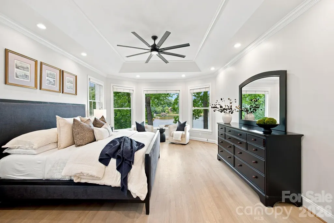
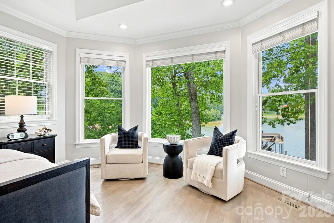
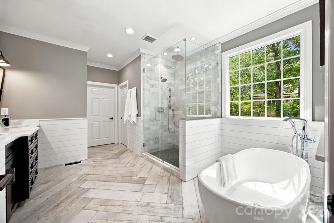
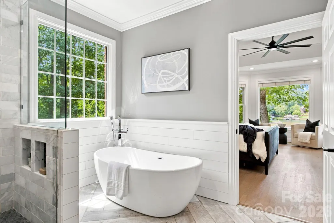
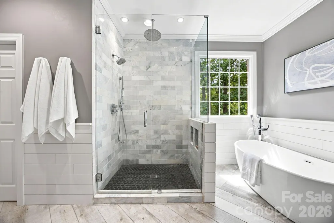
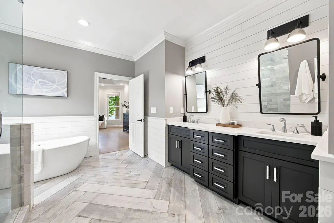
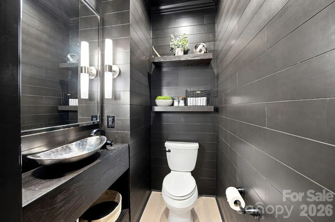
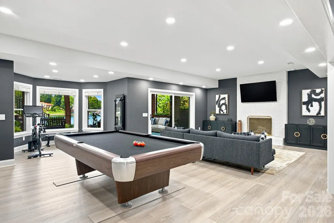
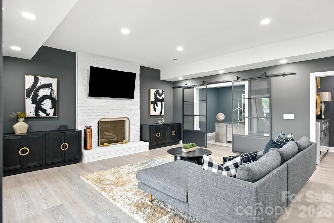
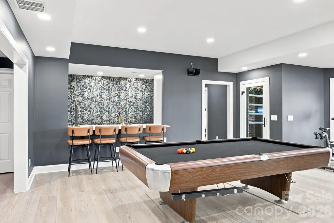
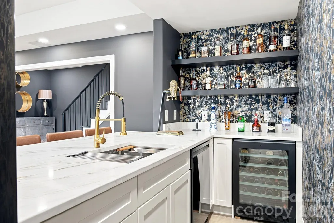
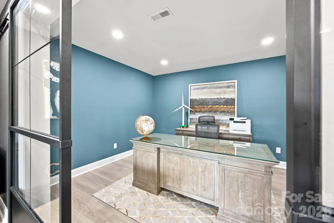
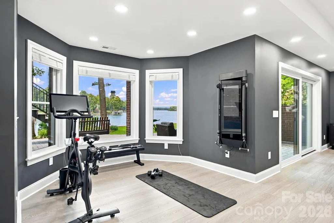
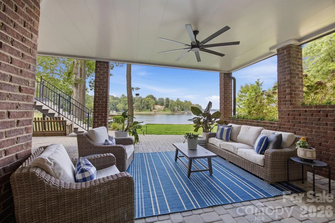
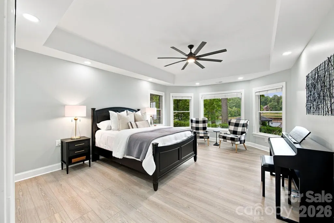
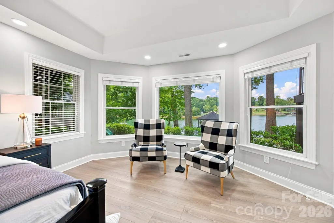
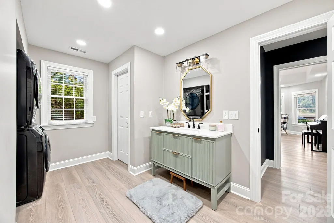
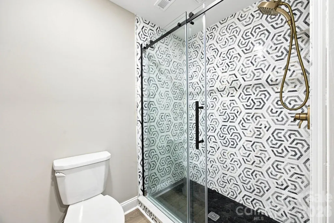
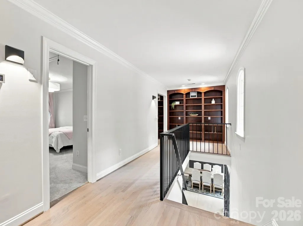
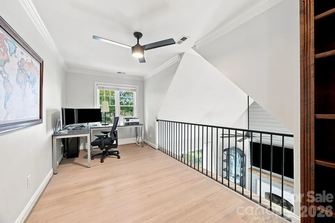
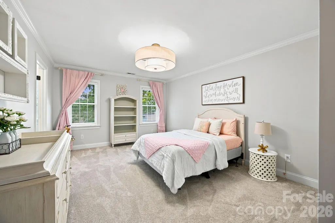
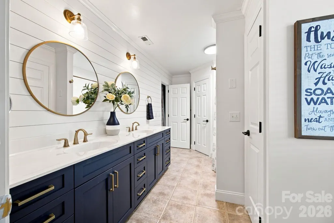
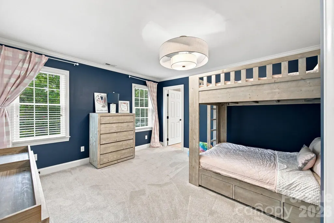
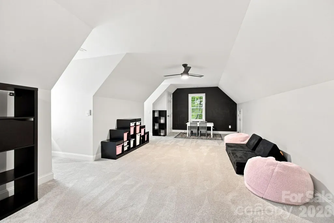
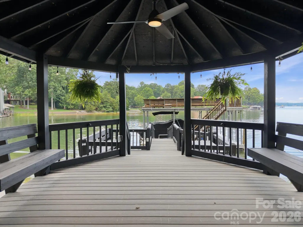
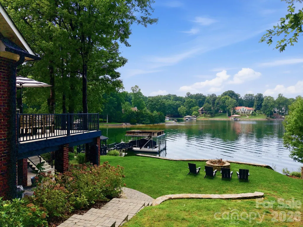
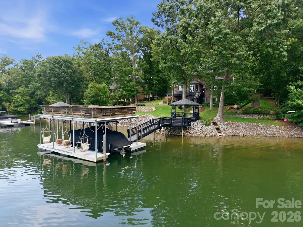
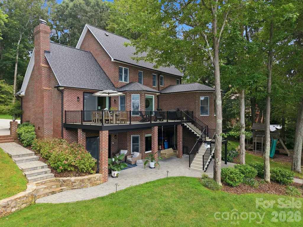
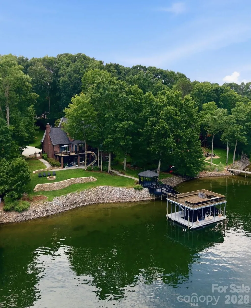
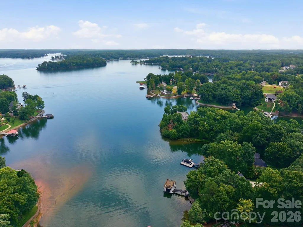
Welcome to 131 Long Cove Lane, a COMPLETELY RENOVATED WATERFRONT retreat offering the best of both worlds—stunning main-channel views paired with the privacy and serenity of a large, quiet cove with DEEP WATER. Every square inch of this exceptional home has been thoughtfully updated with timeless design, elevated finishes, and effortless functionality. The main level is truly spectacular with an open-concept floor plan connecting the great room, dining area, breakfast area, and chef’s kitchen - all framed by expansive water views. The kitchen is outfitted with Wolf and Sub-Zero appliances and beautifully appointed finishes. The primary suite features stunning views, a luxurious marble shower, soaking tub and two custom walk-in closets. The fully finished lower level is an entertainer’s dream with a stylish bar, wine fridge and dishwasher, generous living space, seamless outdoor access, and comfortable accommodations including a spacious in-law suite with a private bath featuring a marble shower and a second laundry area. A dedicated office with beautiful glass sliding doors allows for lake views providing ideal spaces for work or study. Upstairs features a second office and loft with built-ins, 2 spacious bedrooms with an updated jack-n-jill bath, and a large bonus/bedroom with an en-suite bath. Additional upgrades include freshly painted interior (2026), a newer HVAC system (2024), roof (2025), new exterior doors (2026), new upstairs carpet (2026), new light fixtures/ceiling fans (2026), and a new sink and counter in the main level laundry room (2026). This home features plenty of storage space including an oversized 2 car garage and additional unfinished storage in the basement. Outdoor living is equally impressive with a Trex deck with modern railings, rainproof covered patio, a fire pit, gazebo, and a covered dock with sun deck perfectly positioned to enjoy the lake. Located in Pinnacle Shores which has community amenities include a pool and additional storage for a boat, RV, etc. Also located in a top rated school district. Whether entertaining guests, relaxing by the water, or enjoying a quiet evening at home, this property delivers an extraordinary Lake Norman lifestyle with every modern convenience already in place.
| Elementary School | Middle School | High School |
|---|---|---|
| Lakeshore Elementary School | Lakeshore Middle School | Lake Norman High School |
| Price History | |
|---|---|
| 8/24/2026 | Listed $2,800,000 |
General Features
| Living Area | 4777 |
|---|---|
| Sewer | Public Sewer |
| Heating | Forced Air |
| Cooling | Ceiling Fan(s),Central Air |
| Roof | Architectural Shingle |
| Appliances | Dishwasher,Disposal,Gas Range,Microwave |
| HOA Fee | 1150 |
| Garage Spaces | 2 |
| Patio/Porch Features | Covered,Deck,Front Porch |
| Security Features | Smoke Detector(s) |
| Construction Materials | Brick Full |
| Year Built | 1999 |
| View | Water |
| Levels | Two |
| Property Subtype | Single Family Residence |
| Parcel Number | 4628-70-4994.000 |
| Waterfront Features | Pier |
| Community Features | Outdoor Pool |
| Assoc Fee Paid Per | Annually |
| County | Iredell |
| New Construction | No |
| Property Type | Residential |
| HOA | Yes |
| Subdivision Name | Pinnacle Shores |
| Garage Y/N | Yes |
| Other Structures | Gazebo |
| Full Baths | 4 |
| High School | Lake Norman |
| City | Mooresville |
| Body of Water | Lake Norman |
| Senior Community Y/N | No |
| Lot Size Units | Acres |
| Carport Y/N | No |
| Elementary School | Lakeshore |
| Middle/Junior High School | Lakeshore |
| Additional Parcels Y/N | No |
| Standard Status | Active |
| CAR_HOASubjectTo | Required |
| Construction Type | Site Built |
| Restrictions | Architectural Review |
| Tax Assessed Value | 1186350 |
| Listing Terms | Cash,Conventional |
Interior Features
| Interior Amenities | Built-in Features,Kitchen Island,Open Floorplan,Pantry,Walk-In Closet(s),Walk-In Pantry,Wet Bar |
|---|---|
| Basement | Finished |
| Flooring | Carpet,Tile,Wood |
| Fireplace Features | Great Room |
| Basement (Y/N) | Yes |
| Fireplace Y/N | Yes |
| Above Grade Finished Area | 3176 |
| Half Baths | 1 |
| Laundry Features | Lower Level,Main Level |
| Total Bedrooms | 4 |
| Below Grade Finished Area | 1601 |
| Total Baths | 5 |
| SqFt Main | 1804 |
| SqFt Upper | 1372 |
| Bedroom | 1 |
Exterior Features
| Exterior Amenities | Fire Pit |
|---|---|
| Parking Features | Driveway,Attached Garage |
| Lot Features | Waterfront |
| Water Source | Community Well |
| Lot Size Area | 0.792 |
| Foundation Details | Basement |
| Road Surface Type | Concrete,Paved |
| Road Responsibility | Publicly Maintained Road |
| Main Level Garage YN | Yes |
Amenities
- Foreclosure
- Views
- Short Sale
- New Construction
- Adult 55+
- Lease To Own
- No HOA Fees
- Furnished
- Primary On Main
- Air Conditioning
- Seller Finance
- Green
- Fixer Upper
- Horse
- Golf
- Fireplace
- Deck
- Garage
- Basement
- Pool
Property vs Single Family Average in 28117
Price
Year Built
Visits

 Copyright 2026 Triangle MLS, Inc. of North Carolina. All rights reserved.
The data relating to real estate for sale on this web site comes in part from the Triangle MLS, Inc. of North Carolina. Real estate listings held by brokerage firms other than Southern Homes of The Carolinas Cornelius are marked with the Broker Reciprocity logo and detailed information about them includes the name of the listing brokers. Brokers make an effort to deliver accurate information, but buyers should independently verify any information on which they will rely in a transaction. The listing broker shall not be responsible for any typographical errors, misinformation, or misprints, and they shall be held totally harmless from any damages arising from reliance upon this data. This data is provided exclusively for consumer's personal, noncommercial use.
Closed (sold) listings may have been listed and/or sold by a real estate firm other than the firm(s) featured on this website. Closed data is not available until the sale of the property is recorded in the MLS. Home sale data is not an appraisal, CMA, competitive or comparative market analysis, or home valuation of any property.
Listings marked with an icon are provided courtesy of the Triangle MLS, Inc. of North Carolina, Internet Data Exchange Database.
This site is monitored for scraping. Any use of listing data obtained from this web site, other than by a consumer looking to purchase real estate, is prohibited.
This data has been updated as of September 15, 2026 12:01 AM UTC
Copyright 2026 Triangle MLS, Inc. of North Carolina. All rights reserved.
The data relating to real estate for sale on this web site comes in part from the Triangle MLS, Inc. of North Carolina. Real estate listings held by brokerage firms other than Southern Homes of The Carolinas Cornelius are marked with the Broker Reciprocity logo and detailed information about them includes the name of the listing brokers. Brokers make an effort to deliver accurate information, but buyers should independently verify any information on which they will rely in a transaction. The listing broker shall not be responsible for any typographical errors, misinformation, or misprints, and they shall be held totally harmless from any damages arising from reliance upon this data. This data is provided exclusively for consumer's personal, noncommercial use.
Closed (sold) listings may have been listed and/or sold by a real estate firm other than the firm(s) featured on this website. Closed data is not available until the sale of the property is recorded in the MLS. Home sale data is not an appraisal, CMA, competitive or comparative market analysis, or home valuation of any property.
Listings marked with an icon are provided courtesy of the Triangle MLS, Inc. of North Carolina, Internet Data Exchange Database.
This site is monitored for scraping. Any use of listing data obtained from this web site, other than by a consumer looking to purchase real estate, is prohibited.
This data has been updated as of September 15, 2026 12:01 AM UTC
