
Waterfront - Primary on Main
Address
172 Mariner Pointe Lane, Mooresville, NC
Price
$ 2,497,999
Property Attributes
- ID#4419677
- TypeSingle Family
- Listing Status Active
- CountyIREDELL
- CityMooresville
- AreaIredell County
- NeighborhoodPinnacle Shores
- Zip28117
- StyleTraditional
- Year Built1998
- Price$ 2,497,999
- Bedrooms3
- Full Bathrooms3
- Half Bathrooms0
- Sqr Footage3160
- Lot Size0.86 Acres
Data Source:
Canopy MLS
Property Description
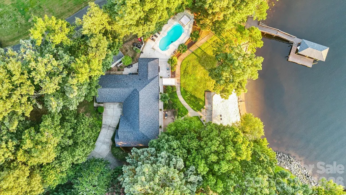
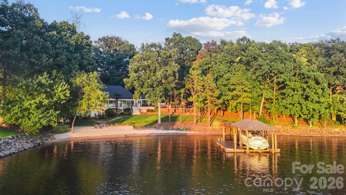
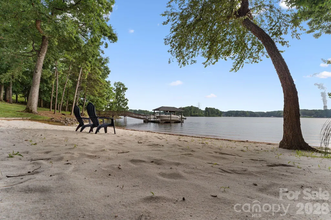
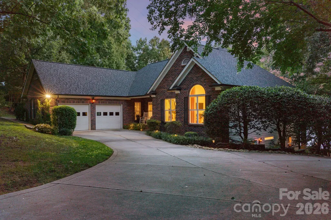
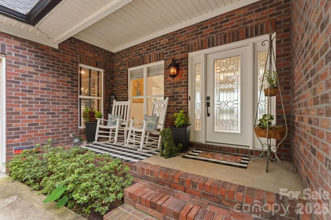
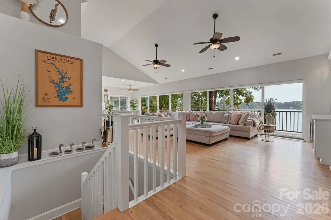
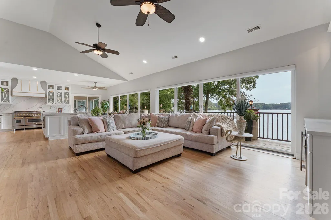
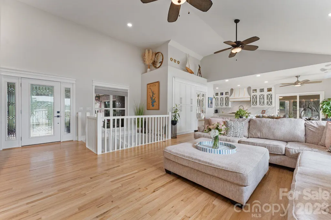
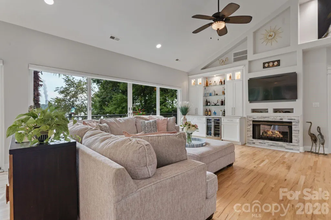
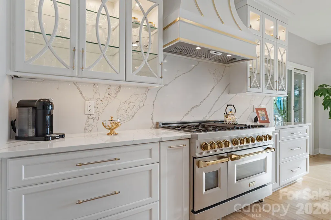
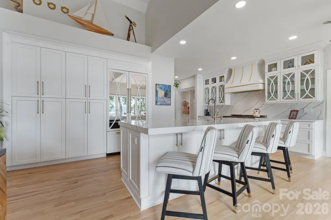
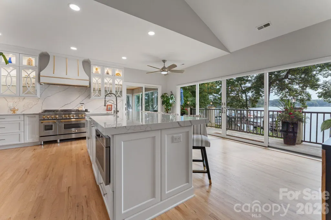
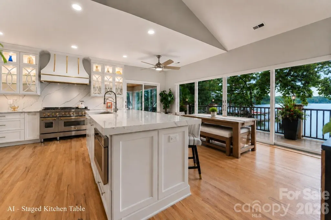
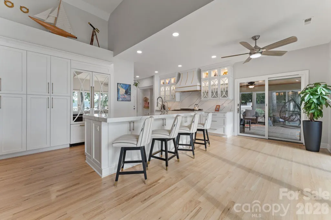
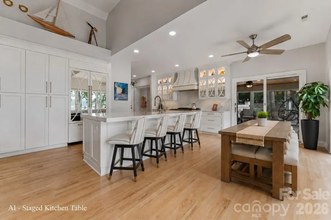
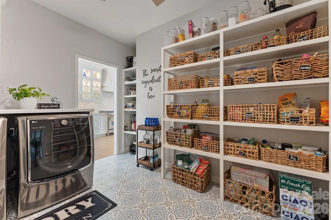
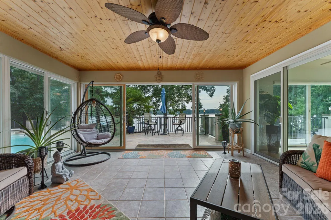
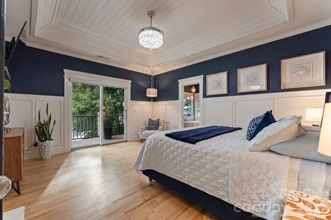
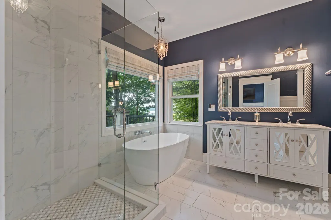
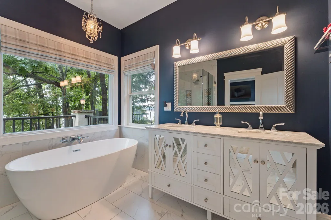
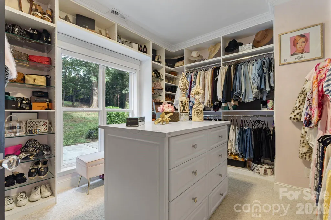
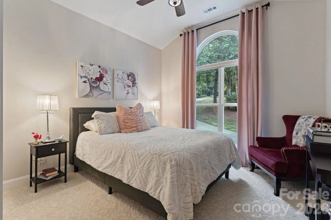
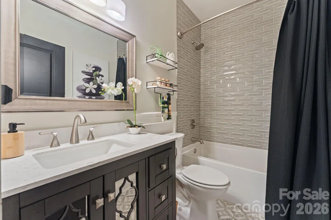
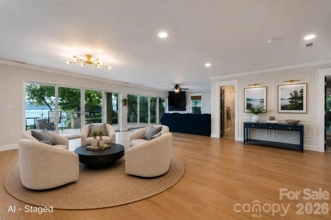
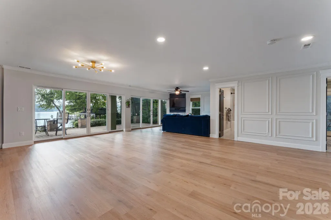
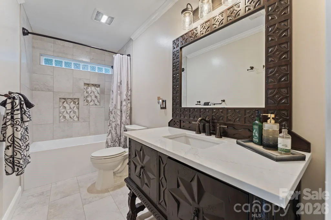
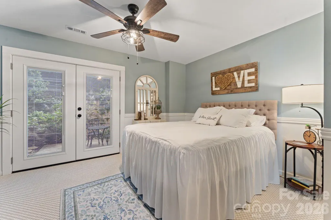
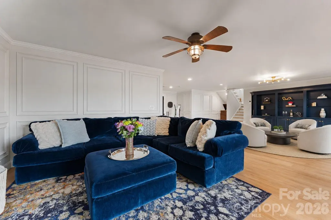
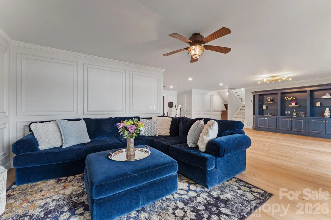
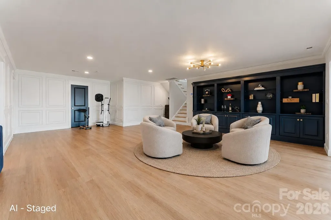
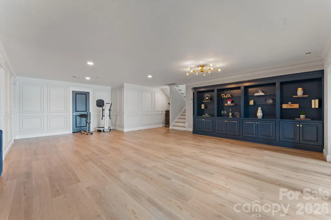
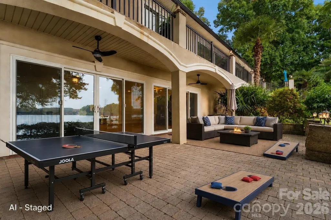
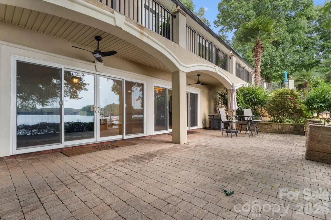
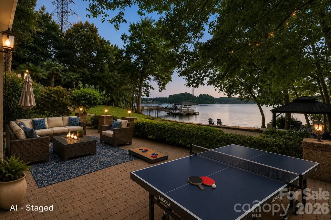
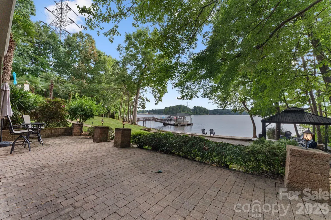
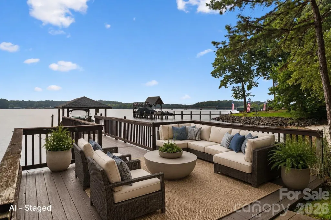
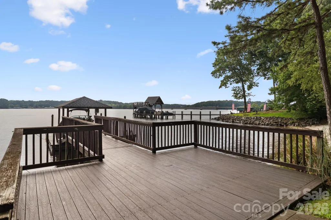
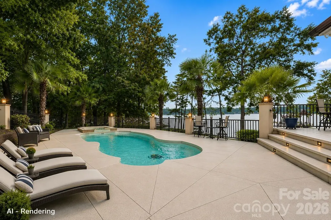
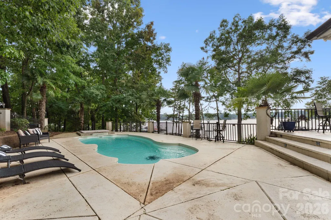
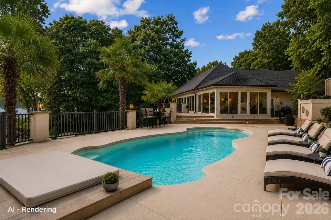
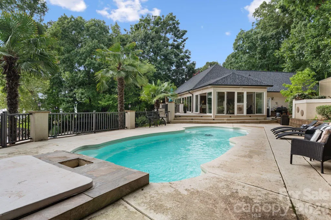
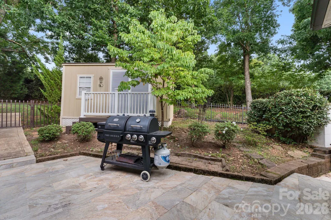
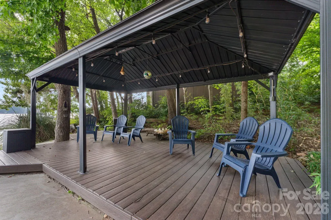
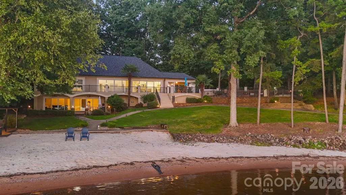
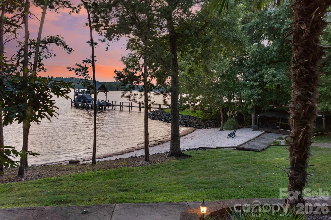
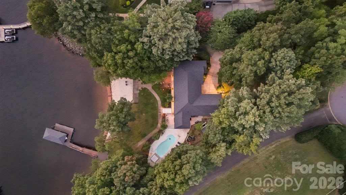
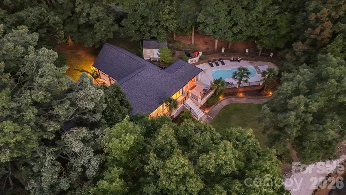
Main-channel Lake Norman living takes center stage at this beautifully reimagined waterfront retreat in Pinnacle Shores. Set on .86 acres at the end of a quiet cul-de-sac, the property pairs long-range, year-round water views with deep water, western-facing sunsets, a private beach, over 200 feet of shoreline, and covered dock—creating an exceptional setting for life on the lake. Extensively remodeled in 2021–2022, the residence offers approximately 3,160 square feet with 3 bedrooms and 3 full baths, an open floor plan and walls of sliding glass doors that draw the lake into the interiors. At the heart of the home, the chef's kitchen features quartz surfaces, custom cabinetry, generous workspace and a walk-in pantry, opening effortlessly to the surrounding living and entertaining spaces. Hardwood floors, custom millwork and built-ins lend architectural character throughout, while multiple fireplaces and a glass-enclosed sunroom create inviting places to gather in every season. Outside, the property unfolds as a private lakeside retreat. A swimming pool and sunken spa are complemented by expansive outdoor living areas, mature landscaping and a lakeside pergola, while the private beach offers a rare connection to the shoreline. Beyond, a private covered dock with a boat lift provides direct access to deep main-channel water for effortless days of boating and exploring Lake Norman. Thoughtful improvements extend well beyond the interiors, including a new home roof, dock roof, shed roof, gutters and gutter guards completed in 2023, along with whole-home water filtration and a water softener. Minutes from waterfront dining and nearby lake access, 172 Mariner Pointe Lane offers the privacy of a residential retreat with the experiences that define Lake Norman living close at hand.
| Elementary School | Middle School | High School |
|---|---|---|
| Lakeshore Elementary School | Lakeshore Middle School | Lake Norman High School |
| Price History | |
|---|---|
| 8/30/2026 | Listed $2,497,999 |
General Features
| Living Area | 3160 |
|---|---|
| Sewer | Septic Installed |
| Heating | Electric,Heat Pump |
| Cooling | Central Air,Electric |
| Utilities | Cable Connected,Electricity Connected,Natural Gas |
| Roof | Composition |
| Appliances | Bar Fridge,Dishwasher,Disposal,Electric Oven,Exhaust Hood,Filtration System,Freezer,Gas Range,Gas Water Heater,Indoor Grill,Microwave,Oven,Refrigerator with Ice Maker,Tankless Water Heater,Washer/Dry |
| Zoning | RR |
| HOA Fee | 1150 |
| Garage Spaces | 2 |
| Patio/Porch Features | Front Porch,Glass Enclosed,Side Porch,Terrace |
| Architectural Style | Traditional |
| Pool Features | In Ground,Outdoor Pool,Salt Water |
| Security Features | Carbon Monoxide Detector(s),Smoke Detector(s) |
| Construction Materials | Brick Partial,Hard Stucco |
| Exclusions | Hanging lamp over chair in the primary suite. |
| Year Built | 1998 |
| View | Long Range,Water,Year Round |
| Levels | One |
| Property Subtype | Single Family Residence |
| Parcel Number | 4627-39-7844.000 |
| Waterfront Features | Beach - Private,Boat Lift,Covered structure,Paddlesport Launch Site,Pier,Retaining Wall,Dock |
| Community Features | Boat Storage,Clubhouse,Outdoor Pool,Street Lights |
| Assoc Fee Paid Per | Annually |
| County | Iredell |
| New Construction | No |
| Property Type | Residential |
| HOA | Yes |
| Subdivision Name | Pinnacle Shores |
| Garage Y/N | Yes |
| Other Structures | Shed(s) |
| Full Baths | 3 |
| High School | Lake Norman |
| City | Mooresville |
| Body of Water | Lake Norman |
| Association Name | Association Management Logistics |
| Senior Community Y/N | No |
| Lot Size Units | Acres |
| Carport Y/N | No |
| Elementary School | Lakeshore |
| Middle/Junior High School | Lakeshore |
| Additional Parcels Y/N | No |
| Virtual Tour | https://listings.fourhorsemenmedia.com/video/YItUiaBdY00aADuSkxgN4AsO701lpXFNsyTpRPhQS00wO8 |
| Standard Status | Active |
| CAR_HOASubjectTo | Required |
| Construction Type | Site Built |
| Tax Assessed Value | 1140640 |
| Virtual Tour | https://listings.fourhorsemenmedia.com/video/YItUiaBdY00aADuSkxgN4AsO701lpXFNsyTpRPhQS00wO8 |
| Listing Terms | Cash,Conventional |
Interior Features
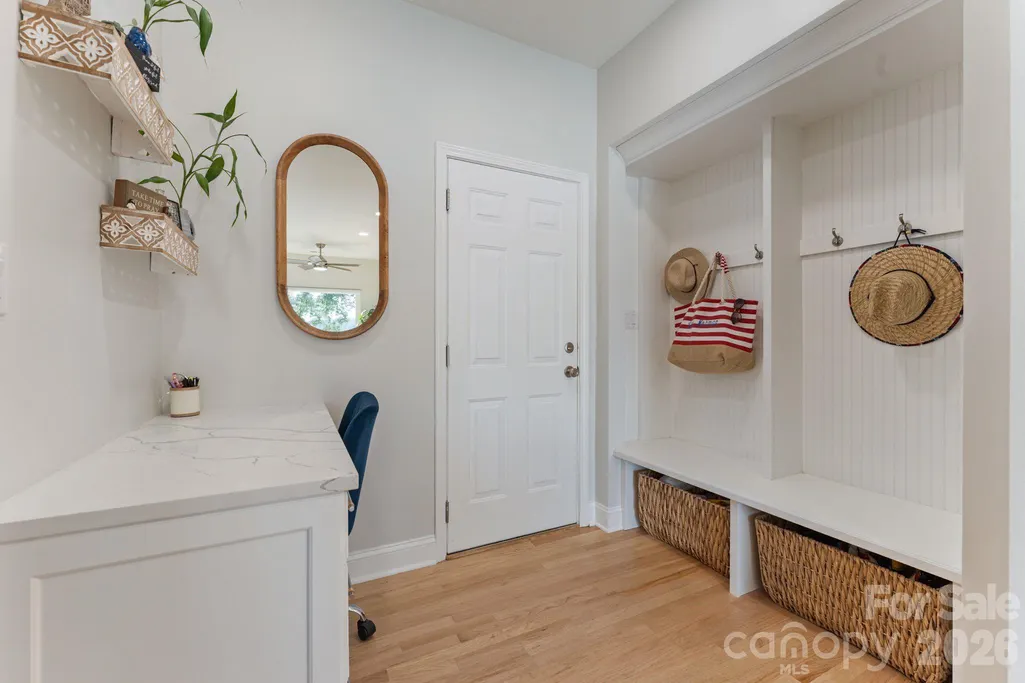
| Interior Amenities | Built-in Features,Drop Zone,Garden Tub,Kitchen Island,Open Floorplan,Storage,Walk-In Closet(s),Walk-In Pantry,Other - See Remarks |
|---|---|
| Basement | Daylight,Finished,Storage Space,Walk-Out Access |
| Flooring | Carpet,Marble,Tile,Vinyl,Wood |
| Fireplace Features | Family Room,Insert,Living Room,Non-Functional,Primary Bedroom,Propane,See Through |
| Basement (Y/N) | Yes |
| Fireplace Y/N | Yes |
| Above Grade Finished Area | 1982 |
| Laundry Features | Electric Dryer Hookup,Laundry Room,Main Level,Washer Hookup |
| Total Bedrooms | 3 |
| Below Grade Finished Area | 1178 |
| Total Baths | 3 |
| SqFt Main | 1982 |
| SqFt Garage | 603 |
| Bedroom | 2 |
Exterior Features
| Exterior Amenities | Dock - Floating,In-Ground Hot Tub / Spa,In-Ground Irrigation,Other - See Remarks |
|---|---|
| Fencing | Partial |
| Parking Features | Driveway,Attached Garage,Garage Door Opener,Garage Faces Side,Keypad Entry |
| Lot Features | Cul-De-Sac,Private,Wooded,Views,Waterfront |
| Water Source | Community Well |
| Lot Size Area | 0.86 |
| Foundation Details | Basement,Crawl Space |
| Road Surface Type | Asphalt,Paved |
| Door Features | Sliding Doors |
| Builder Model | Custom |
| Road Responsibility | Publicly Maintained Road |
| Main Level Garage YN | Yes |
Amenities
- Foreclosure
- Views
- Short Sale
- New Construction
- Adult 55+
- Lease To Own
- No HOA Fees
- Furnished
- Primary On Main
- Air Conditioning
- Seller Finance
- Green
- Fixer Upper
- Horse
- Golf
- Fireplace
- Deck
- Garage
- Basement
- Pool
Property vs Single Family Average in 28117
Price
Year Built
Visits

 Copyright 2026 Triangle MLS, Inc. of North Carolina. All rights reserved.
The data relating to real estate for sale on this web site comes in part from the Triangle MLS, Inc. of North Carolina. Real estate listings held by brokerage firms other than Southern Homes of The Carolinas Cornelius are marked with the Broker Reciprocity logo and detailed information about them includes the name of the listing brokers. Brokers make an effort to deliver accurate information, but buyers should independently verify any information on which they will rely in a transaction. The listing broker shall not be responsible for any typographical errors, misinformation, or misprints, and they shall be held totally harmless from any damages arising from reliance upon this data. This data is provided exclusively for consumer's personal, noncommercial use.
Closed (sold) listings may have been listed and/or sold by a real estate firm other than the firm(s) featured on this website. Closed data is not available until the sale of the property is recorded in the MLS. Home sale data is not an appraisal, CMA, competitive or comparative market analysis, or home valuation of any property.
Listings marked with an icon are provided courtesy of the Triangle MLS, Inc. of North Carolina, Internet Data Exchange Database.
This site is monitored for scraping. Any use of listing data obtained from this web site, other than by a consumer looking to purchase real estate, is prohibited.
This data has been updated as of September 15, 2026 12:01 AM UTC
Copyright 2026 Triangle MLS, Inc. of North Carolina. All rights reserved.
The data relating to real estate for sale on this web site comes in part from the Triangle MLS, Inc. of North Carolina. Real estate listings held by brokerage firms other than Southern Homes of The Carolinas Cornelius are marked with the Broker Reciprocity logo and detailed information about them includes the name of the listing brokers. Brokers make an effort to deliver accurate information, but buyers should independently verify any information on which they will rely in a transaction. The listing broker shall not be responsible for any typographical errors, misinformation, or misprints, and they shall be held totally harmless from any damages arising from reliance upon this data. This data is provided exclusively for consumer's personal, noncommercial use.
Closed (sold) listings may have been listed and/or sold by a real estate firm other than the firm(s) featured on this website. Closed data is not available until the sale of the property is recorded in the MLS. Home sale data is not an appraisal, CMA, competitive or comparative market analysis, or home valuation of any property.
Listings marked with an icon are provided courtesy of the Triangle MLS, Inc. of North Carolina, Internet Data Exchange Database.
This site is monitored for scraping. Any use of listing data obtained from this web site, other than by a consumer looking to purchase real estate, is prohibited.
This data has been updated as of September 15, 2026 12:01 AM UTC
